For Sale






The Old Vicarage
Skipwith, Selby, YO8 5SQ
Guide Price
£2,750,000
Guide Price
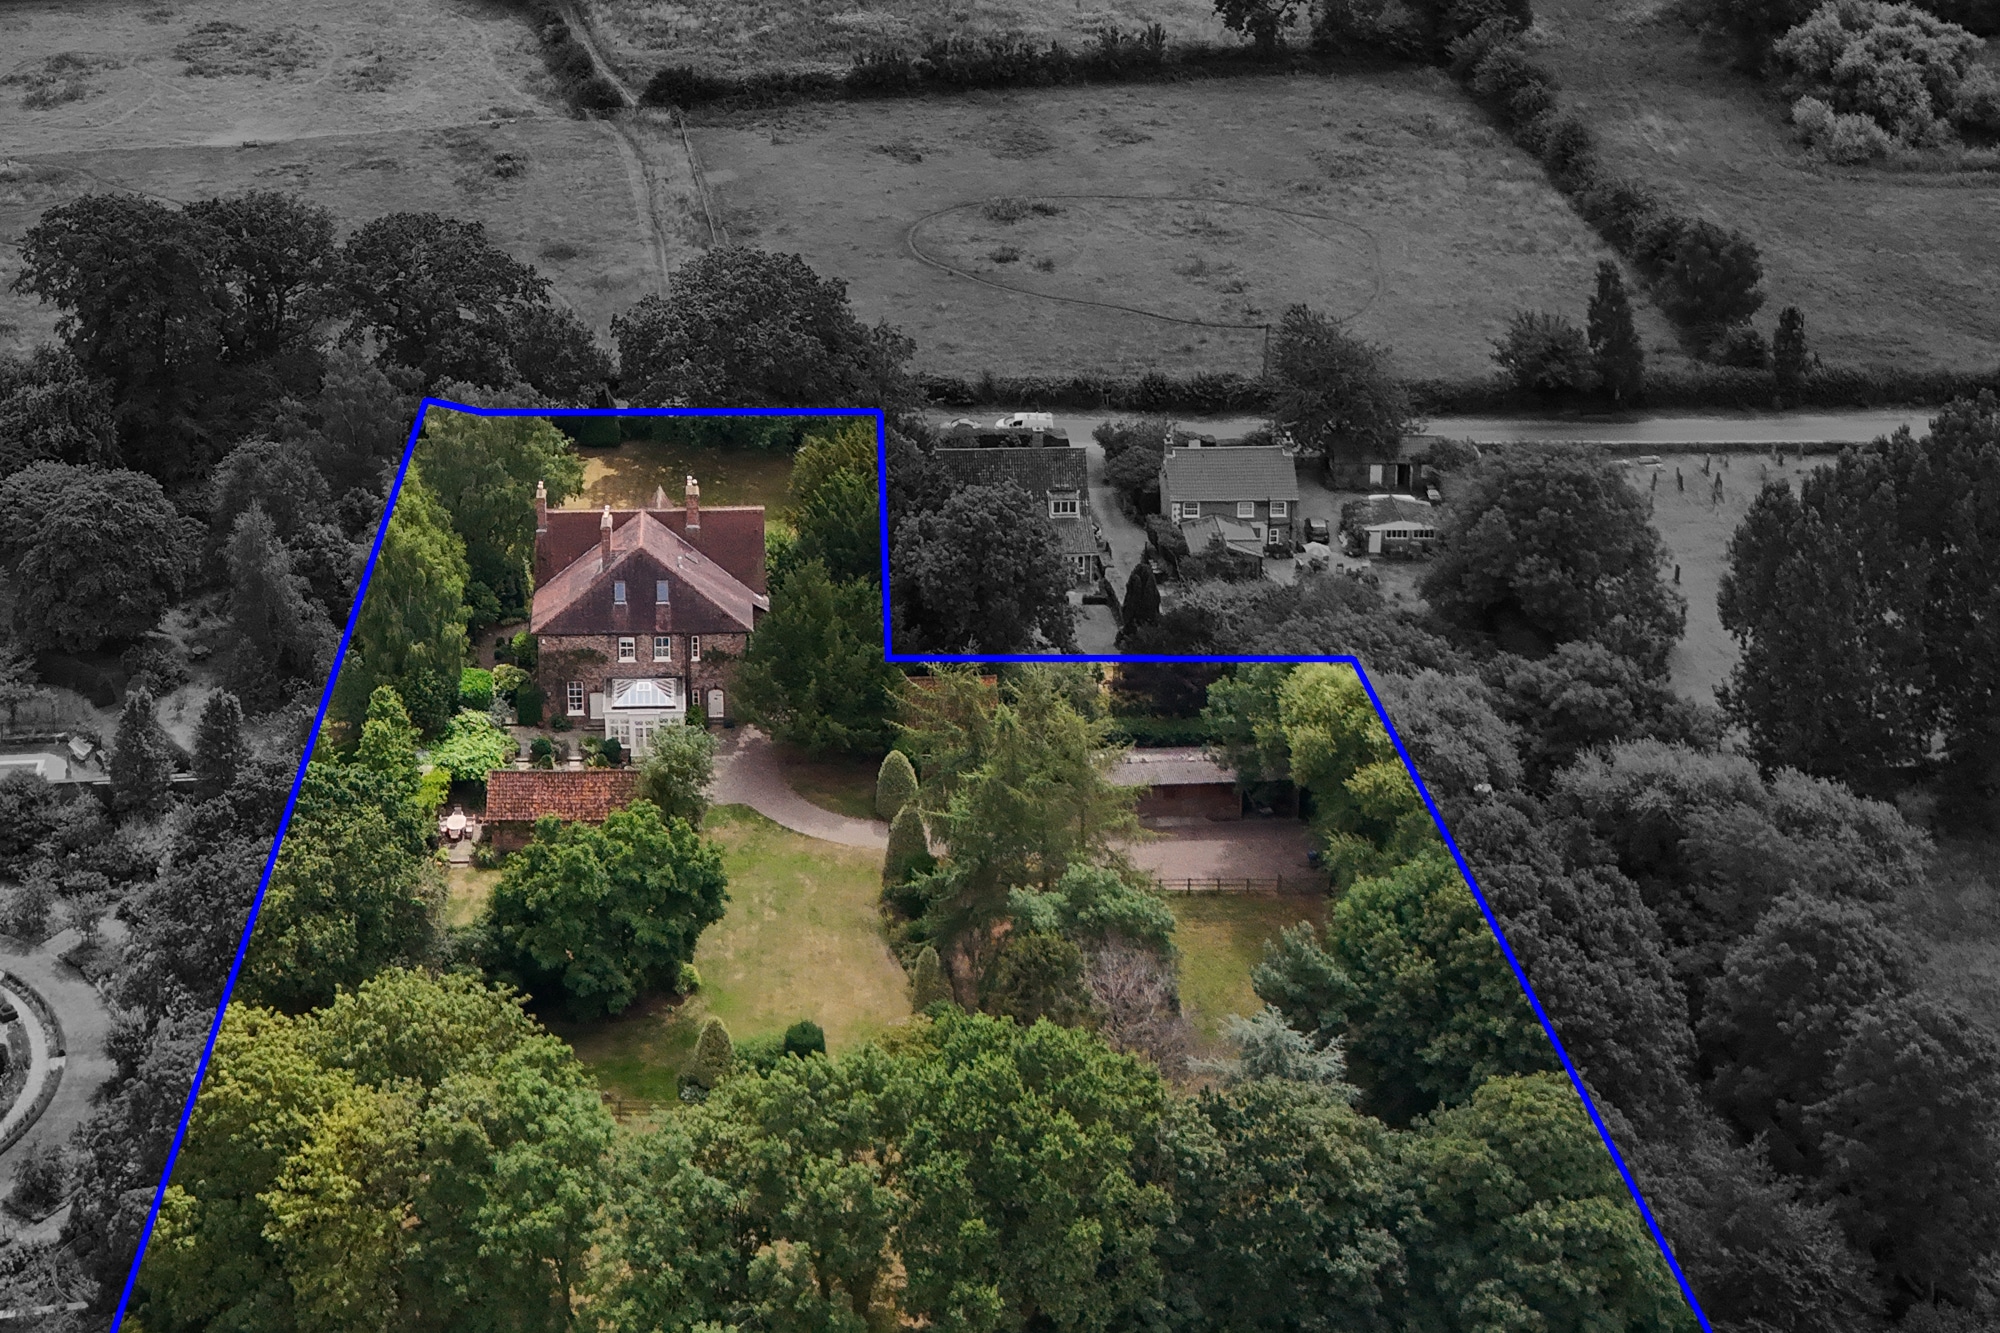
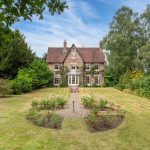
A PARTICULARLY HANDSOME 7 BEDROOM VICTORIAN COUNTRY HOUSE, SET IN 1.5 ACRES OF FORMAL GARDENS AND PADDOCKS, WITH STABLES AND OUTBUILDINGS AND LOCATED IN A HIGHLY POPULAR VILLAGE 10 MILES SOUTH OF YORK.
York 10 miles, Leeds 24 miles, A64 6 miles
7
4
5
6,892 sq.ft.
x1.5 ac.
yes
Virtual Tours
Main House:
Ground Floor:
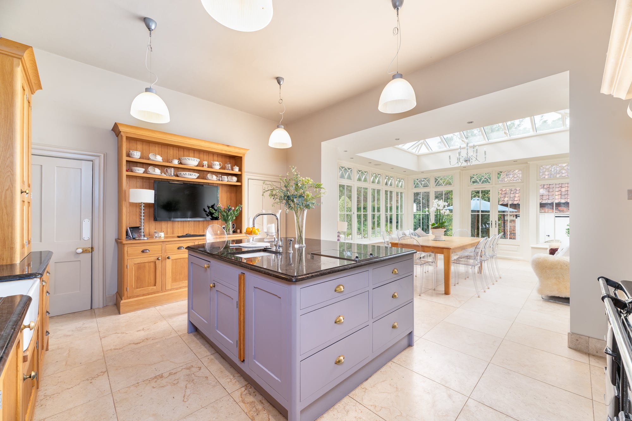
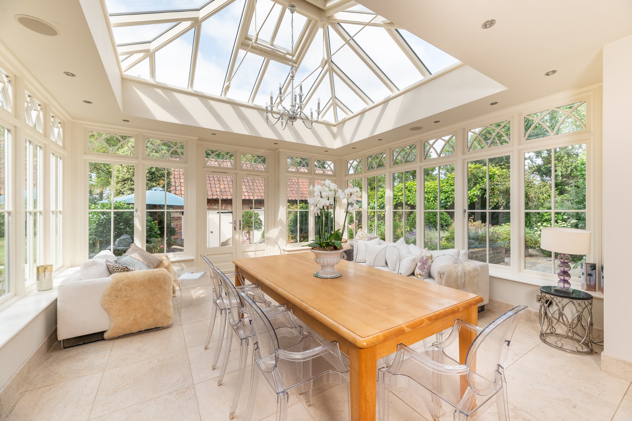
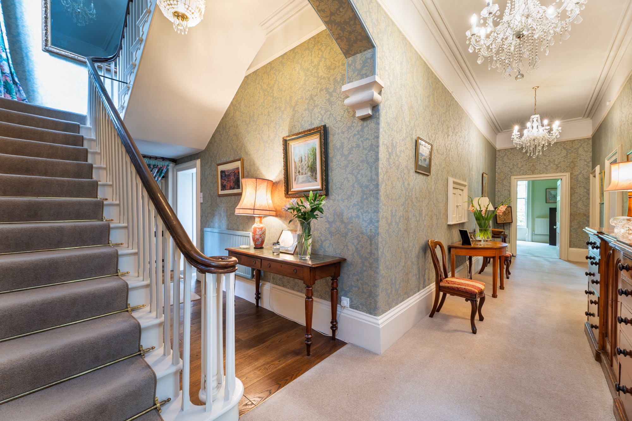
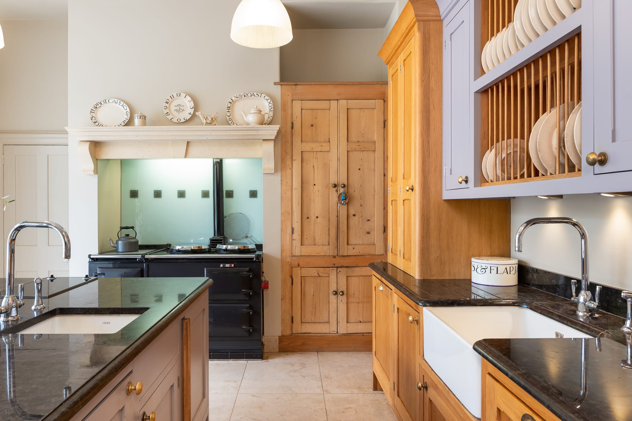
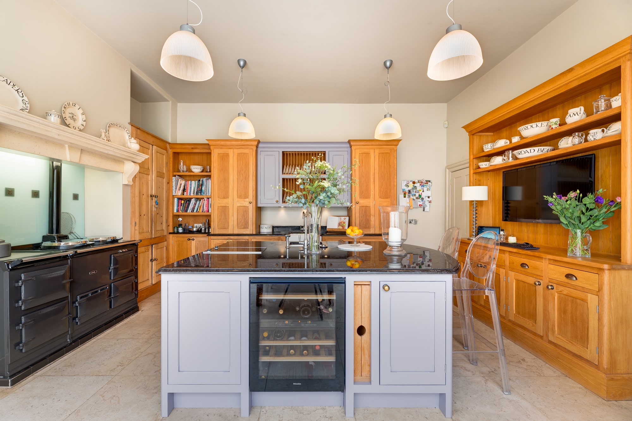
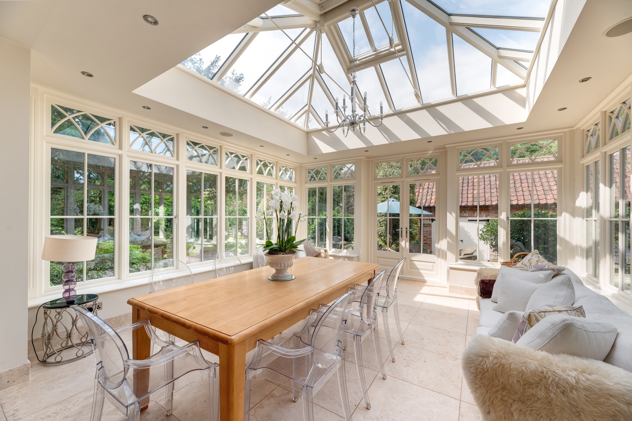
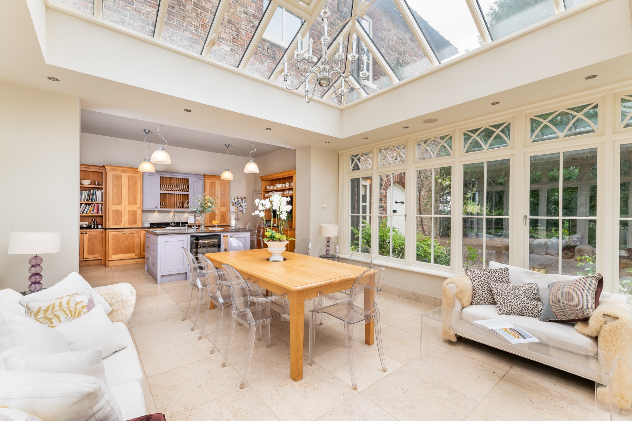
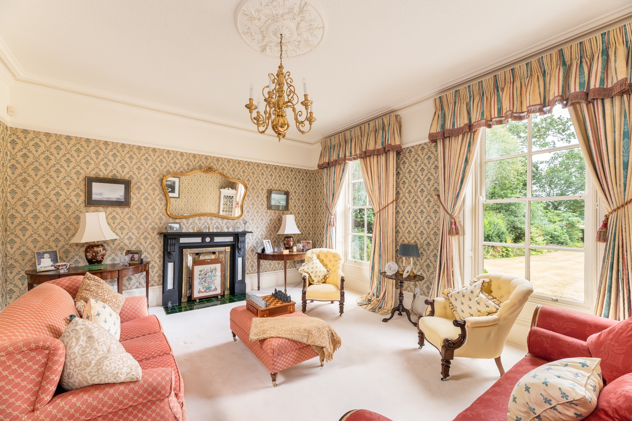
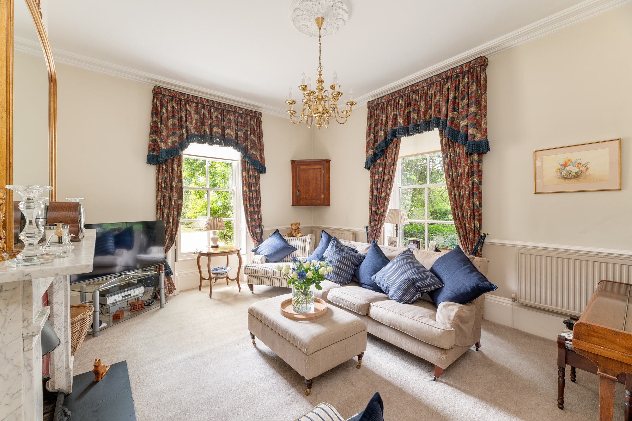
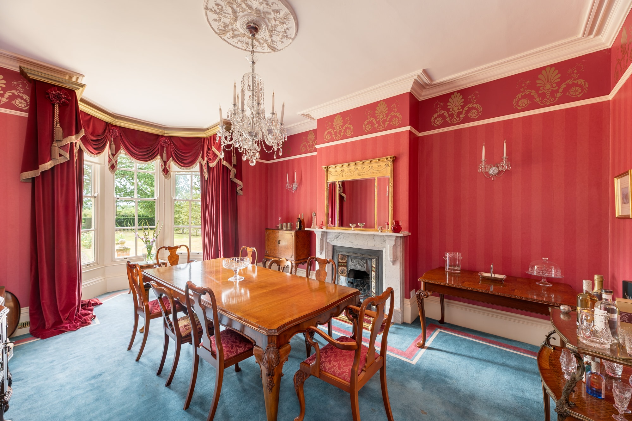
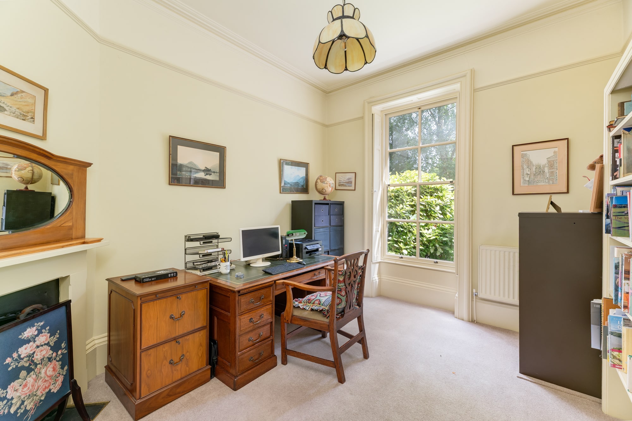
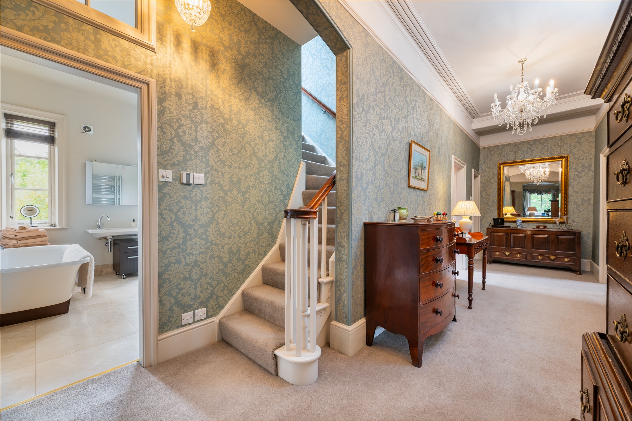
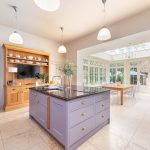
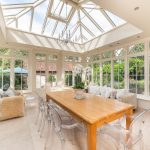
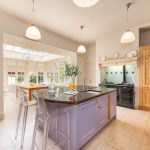
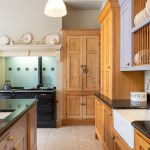
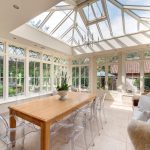
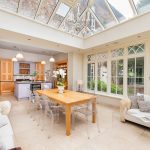
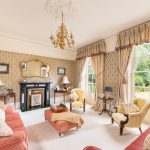
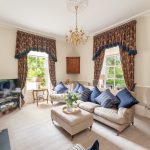
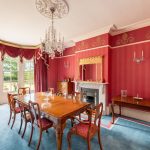
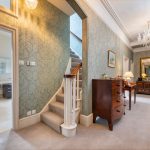
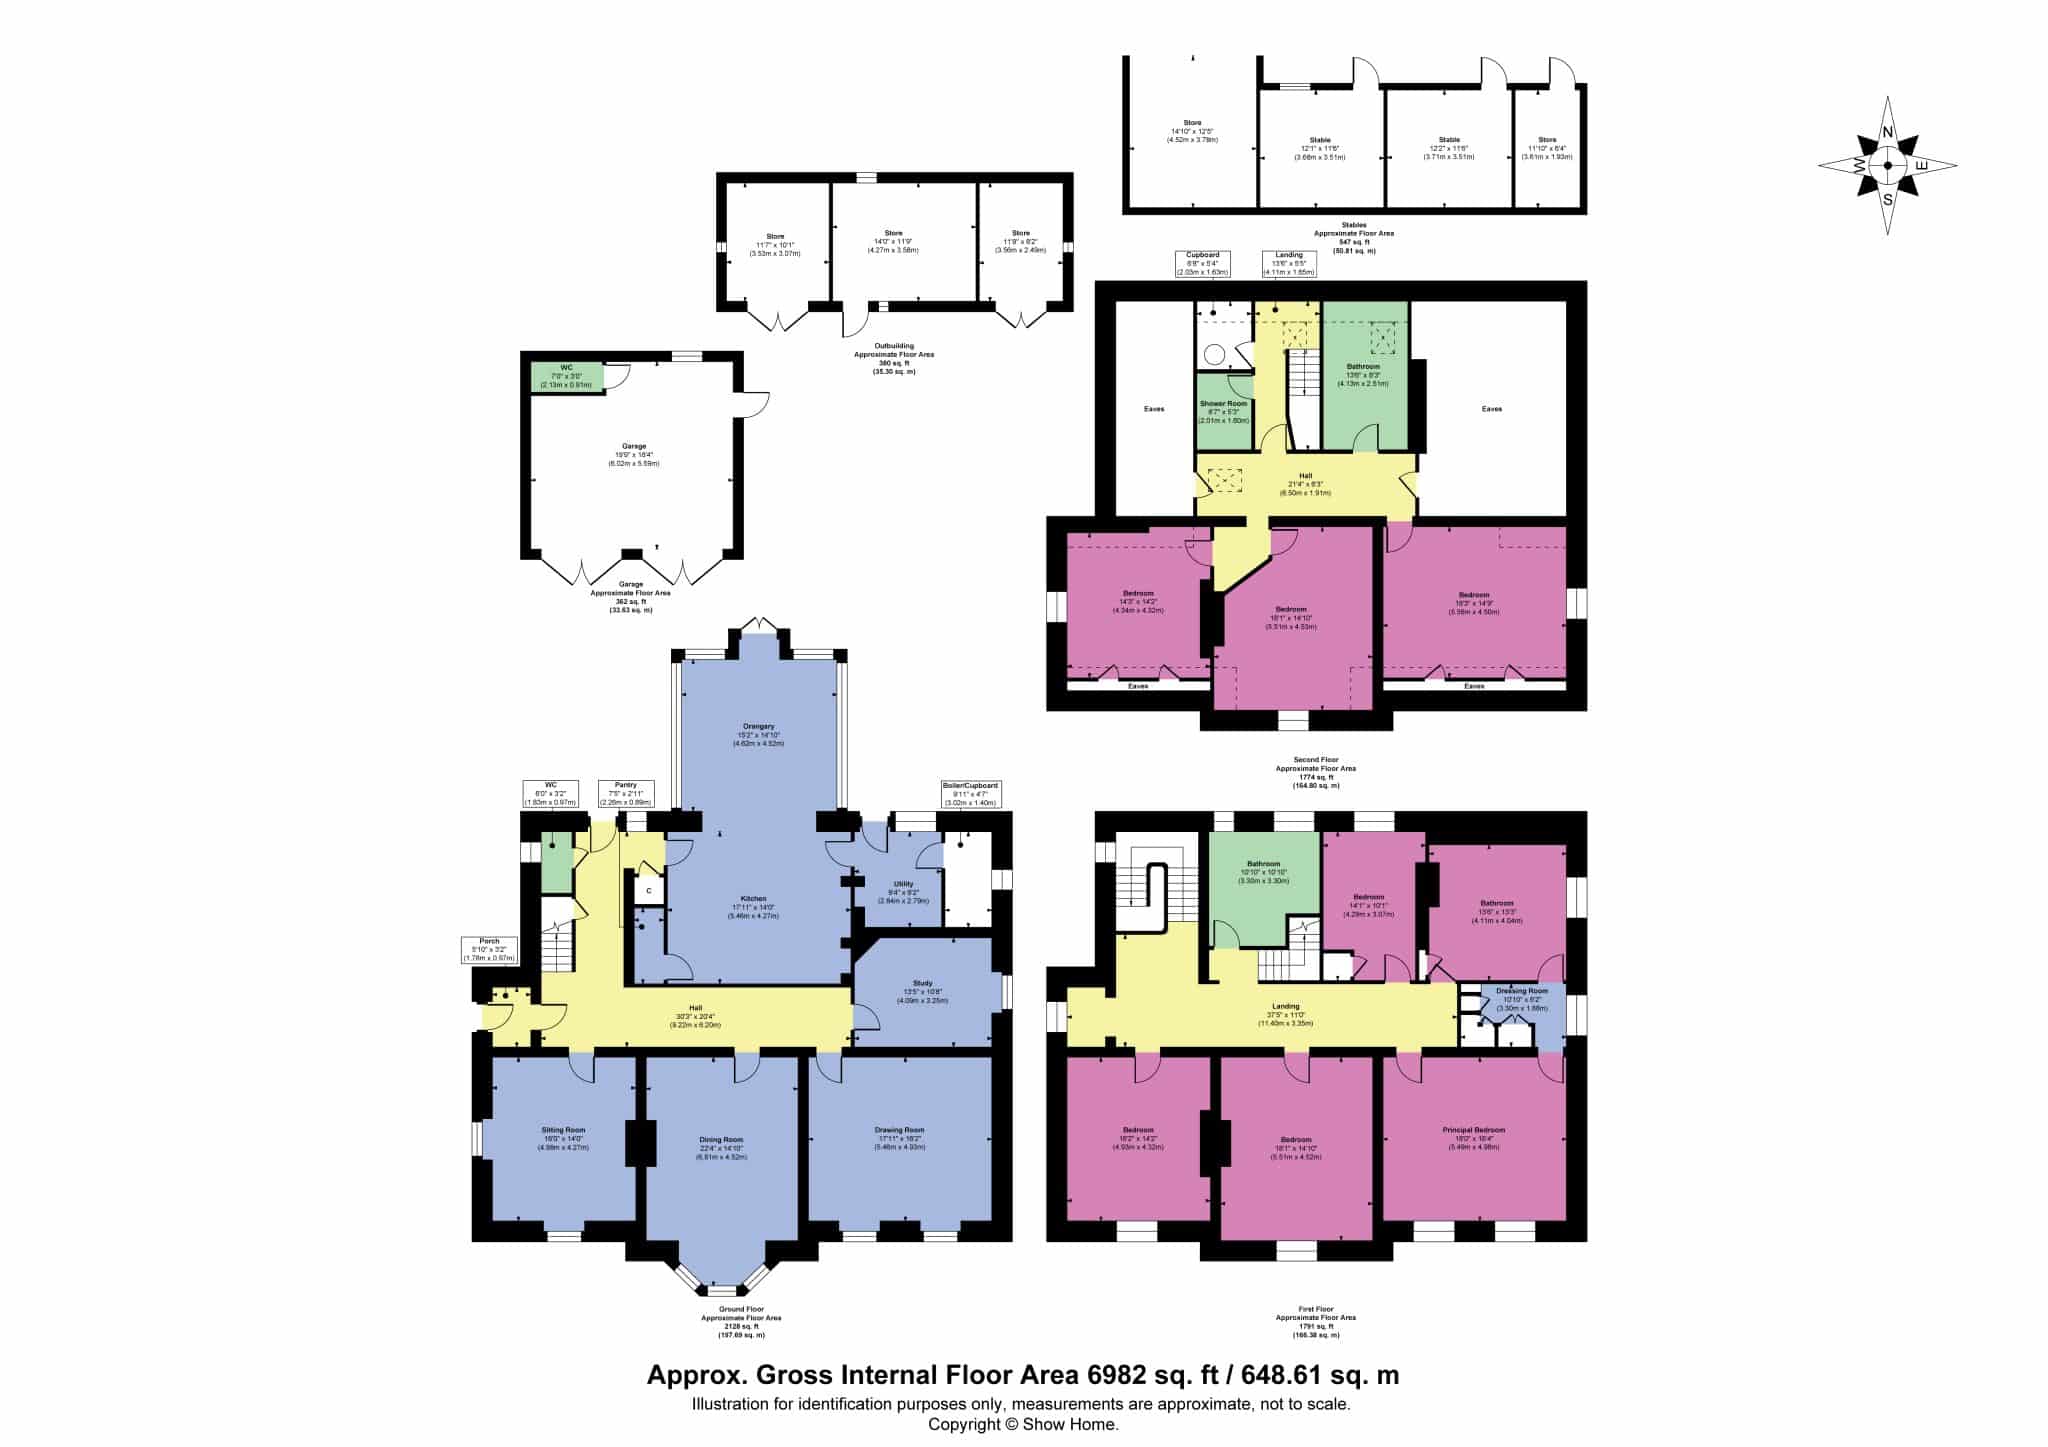
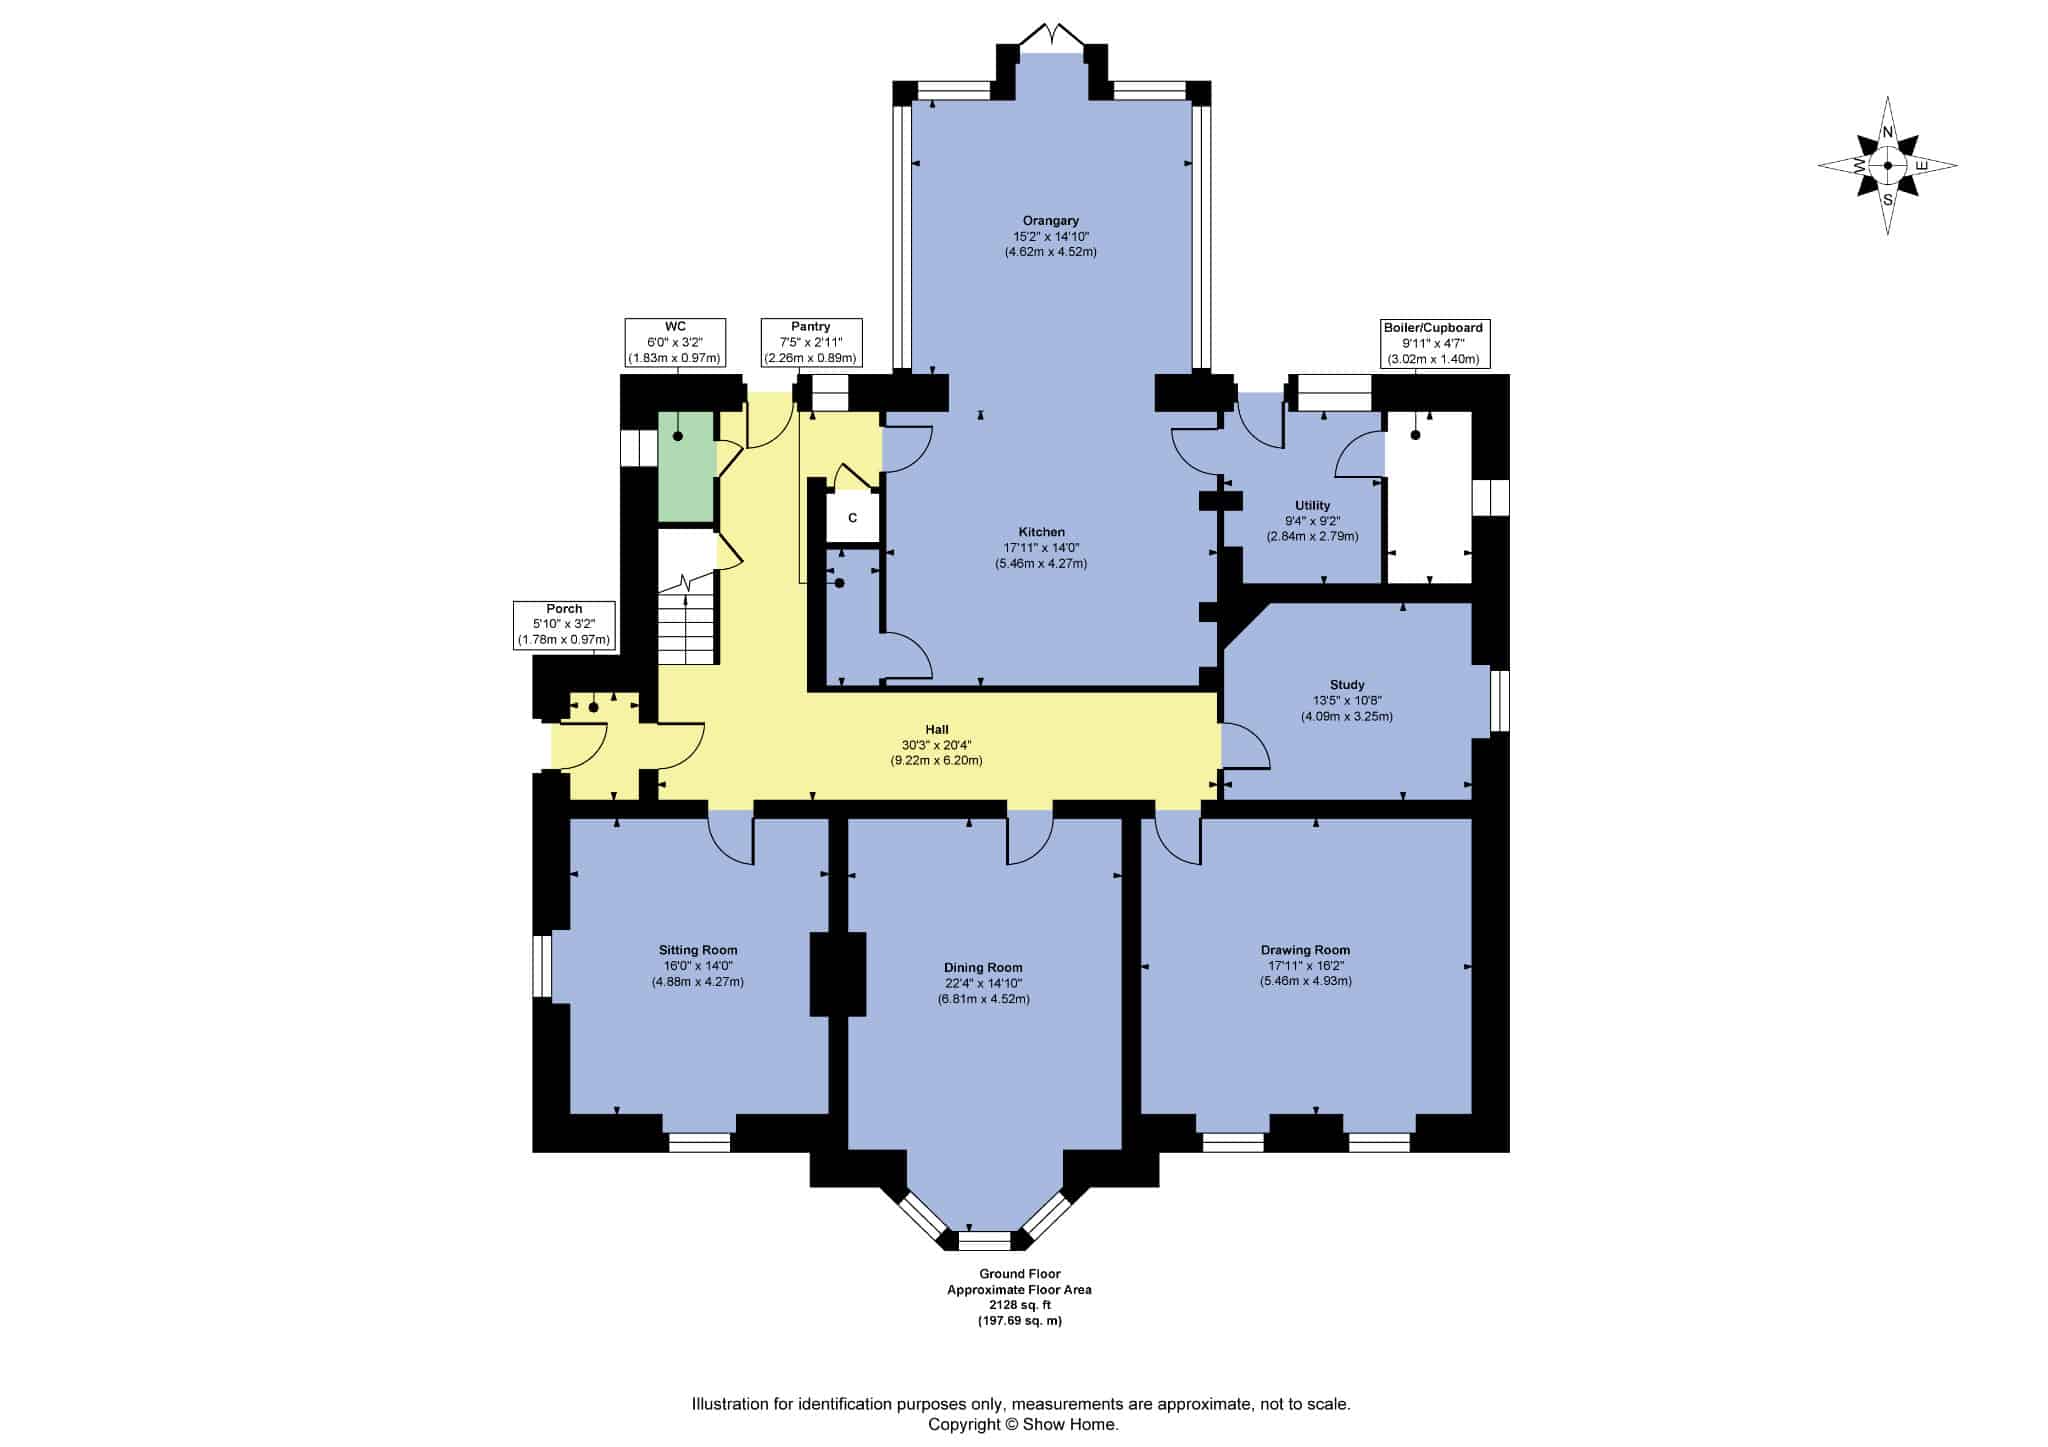
Entrance lobby, reception hall, drawing room, sitting room, dining room, study, breakfast kitchen with pantry and large four oven Aga, orangery, utility room, boiler room/drying room and cloak room/w.c.
First Floor:
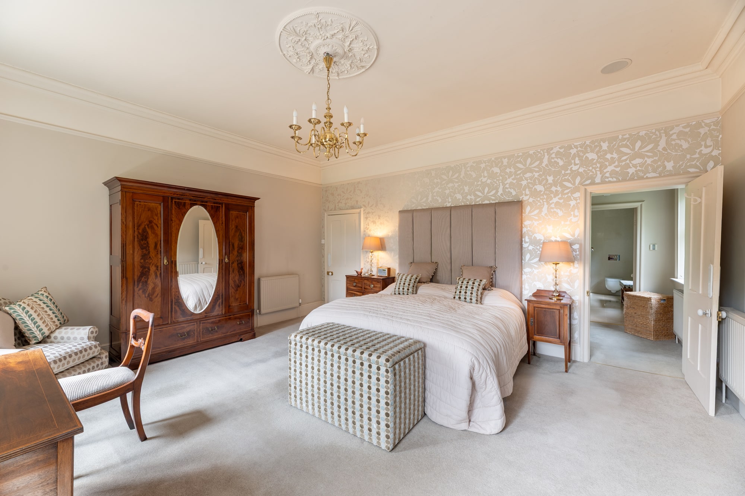
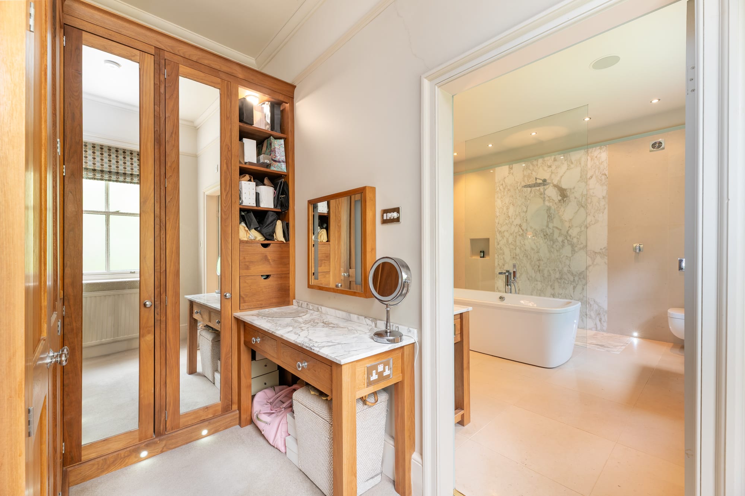
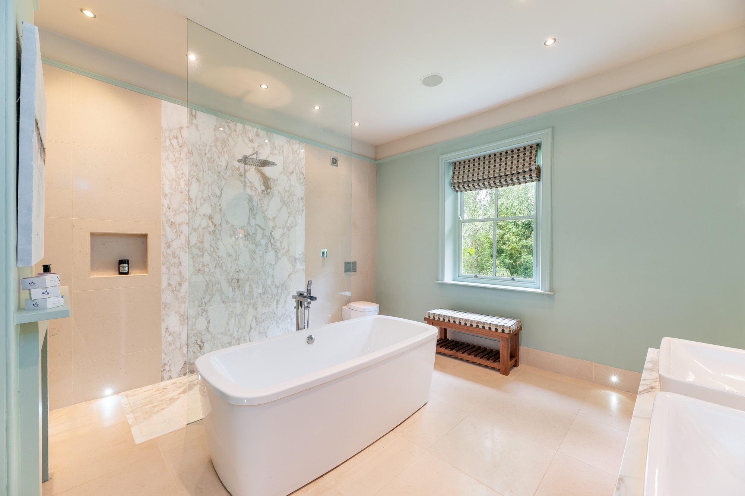
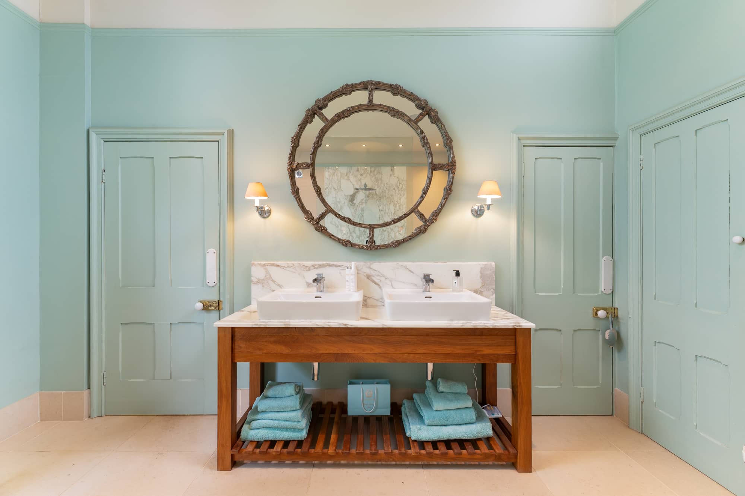
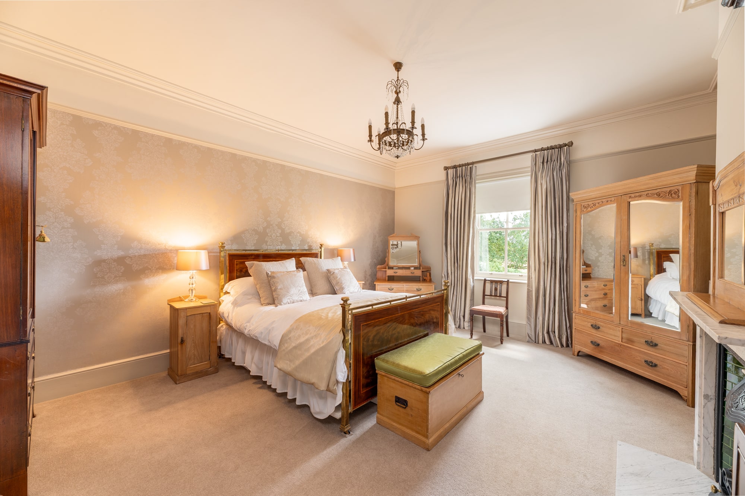
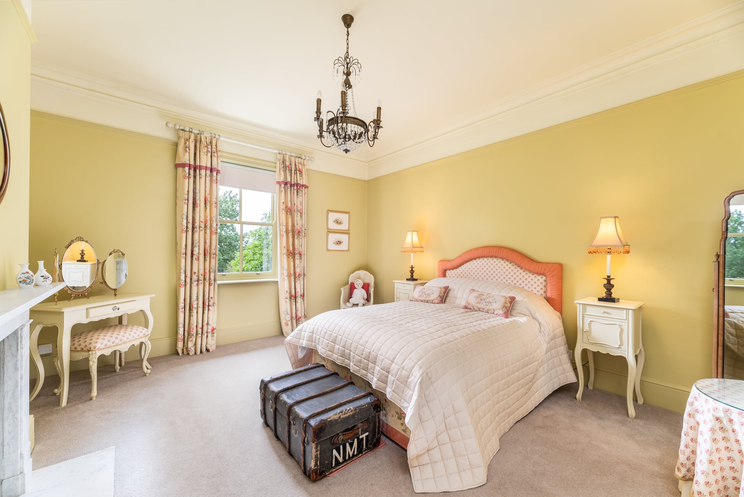
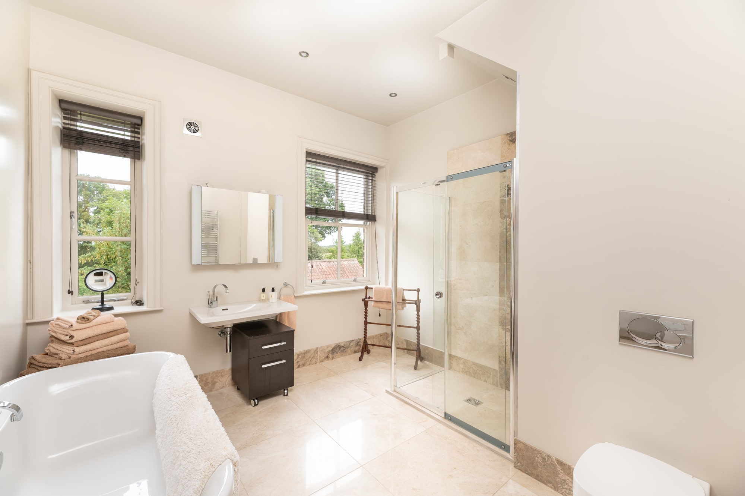
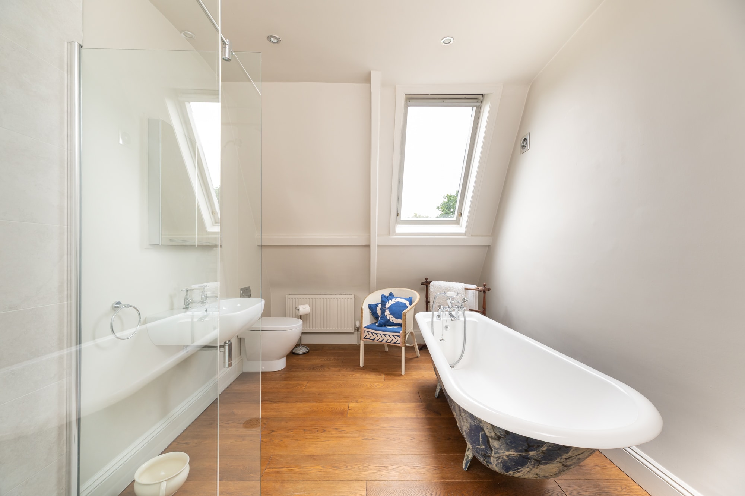
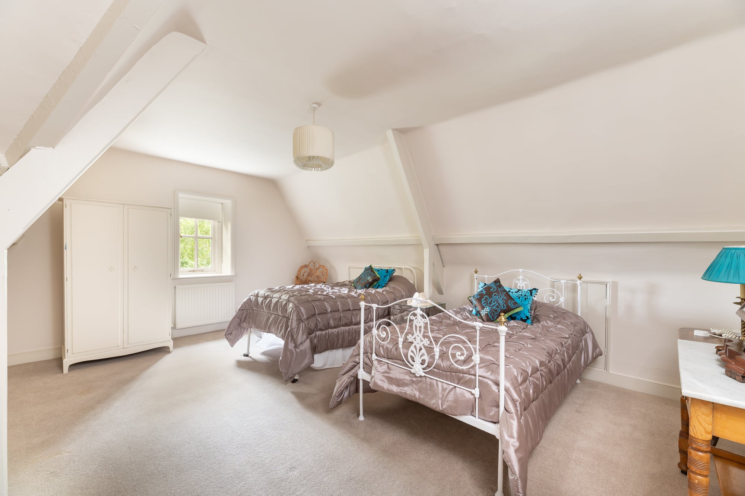
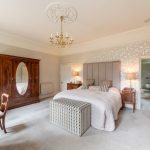
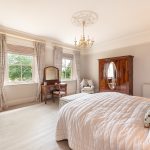
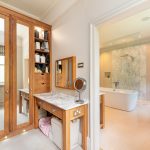
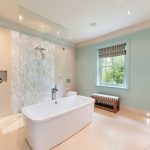
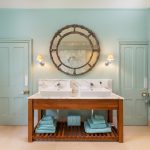
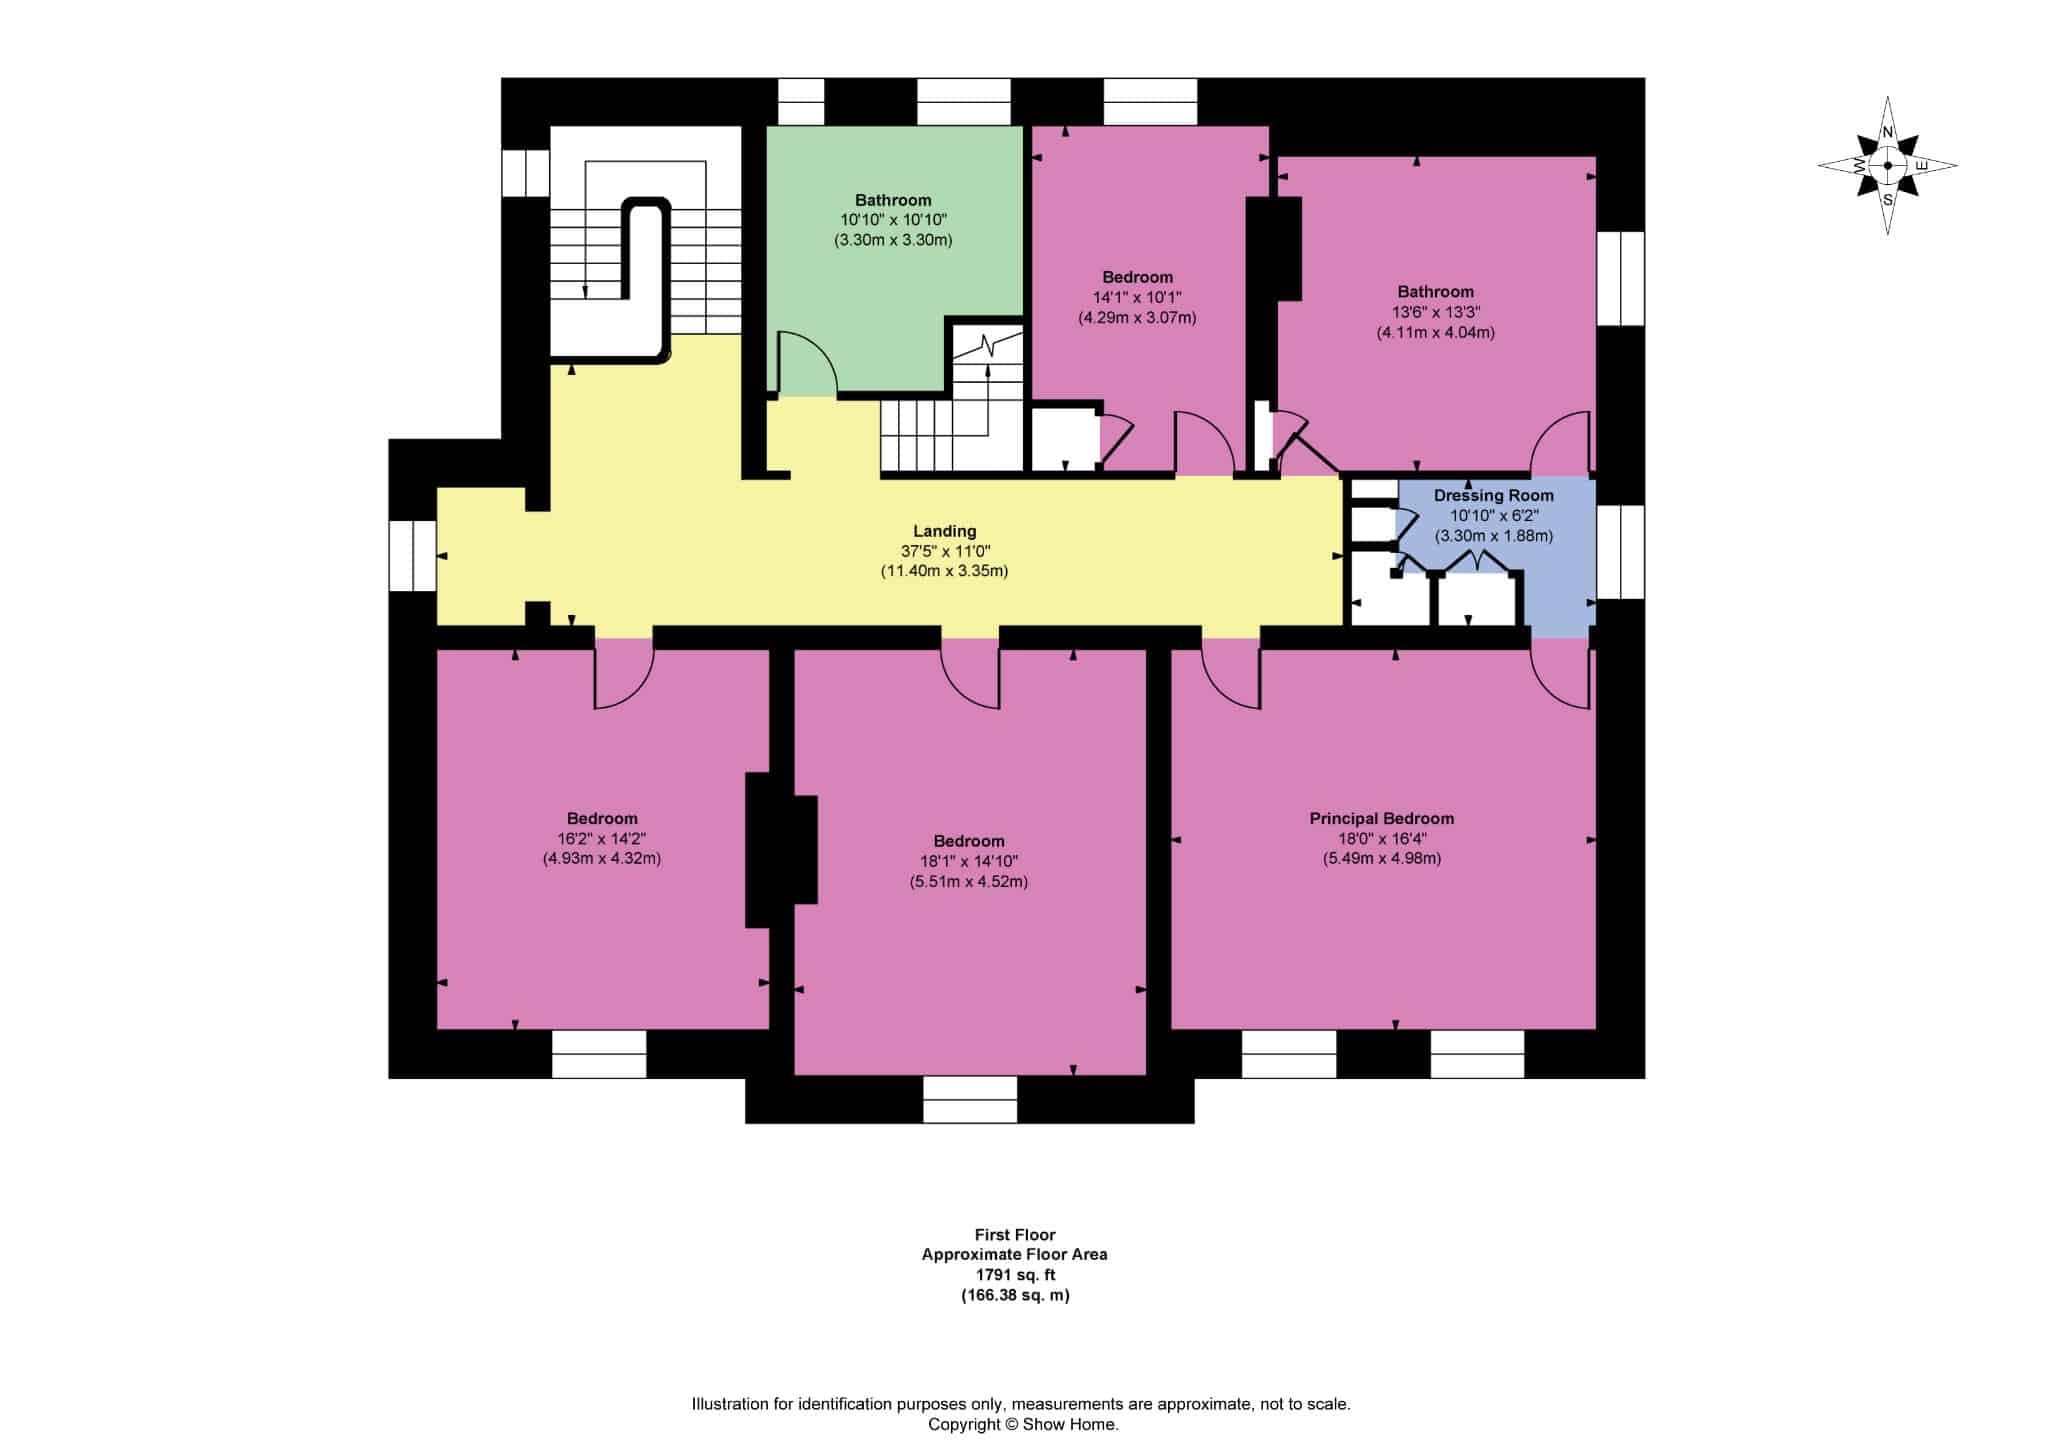
Principal bedroom with dressing room and ensuite bathroom, three further bedrooms and house bathroom.
Second Floor:
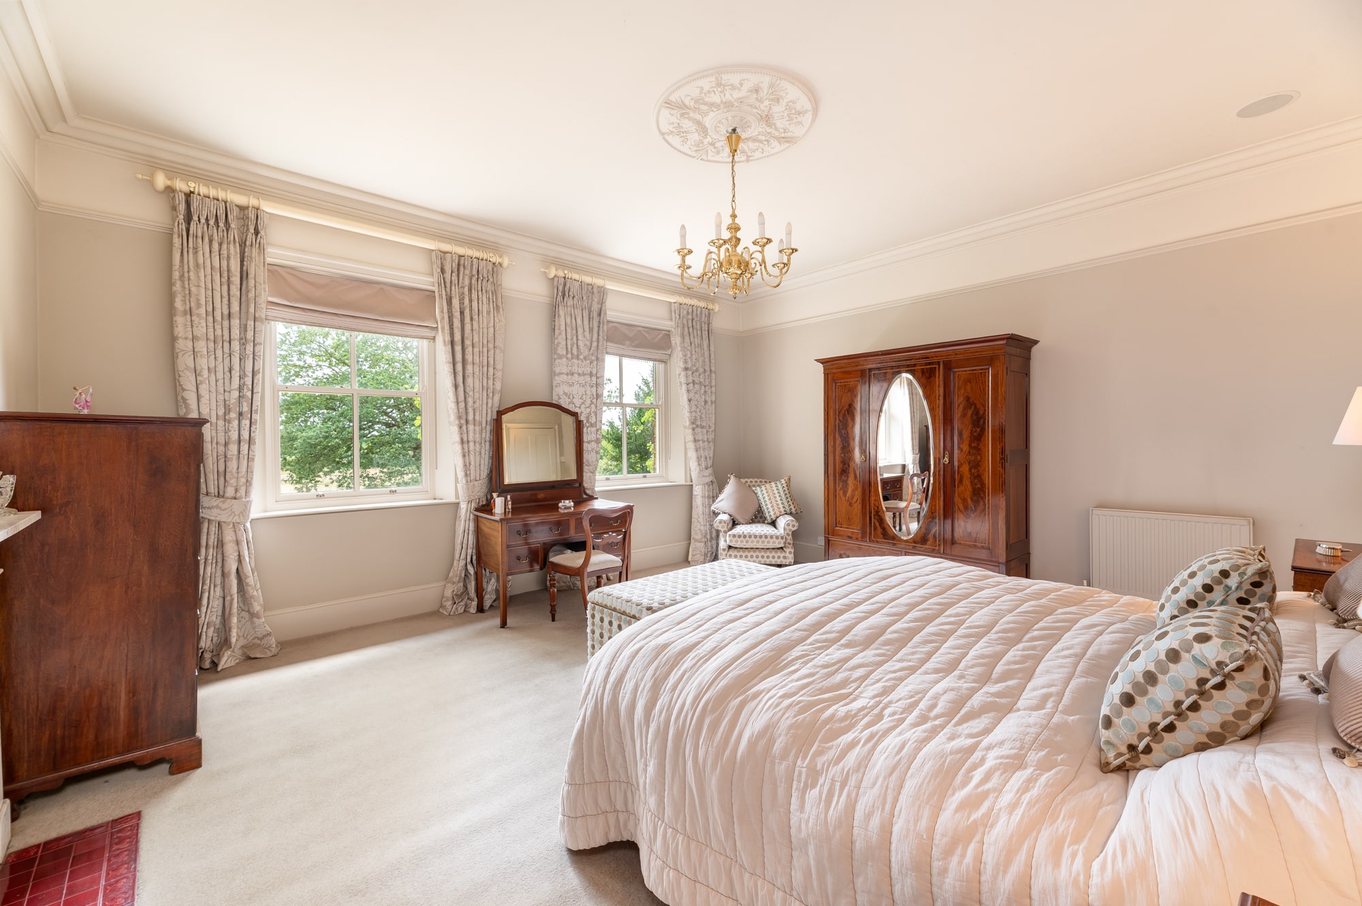
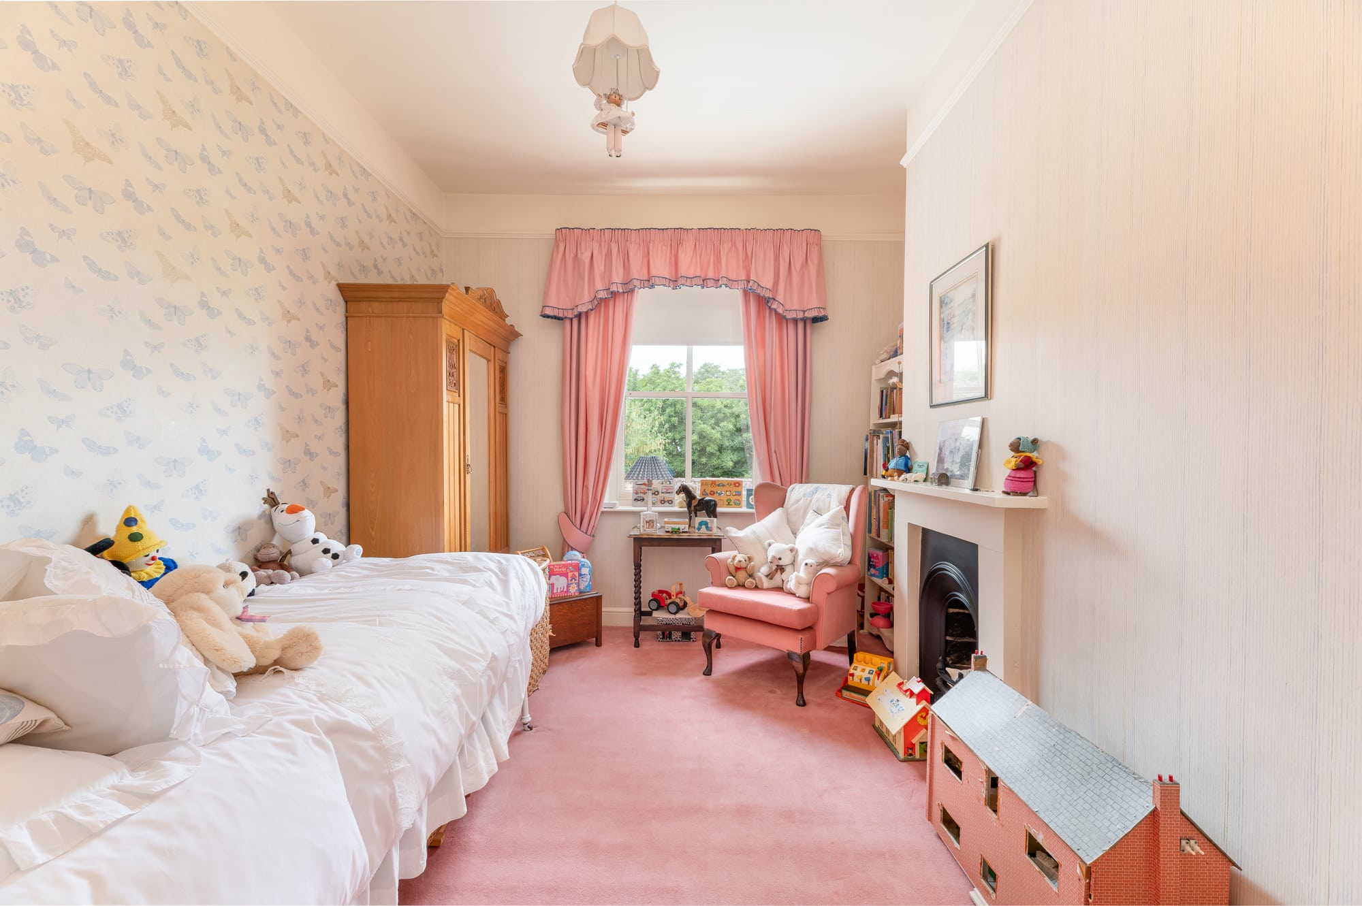
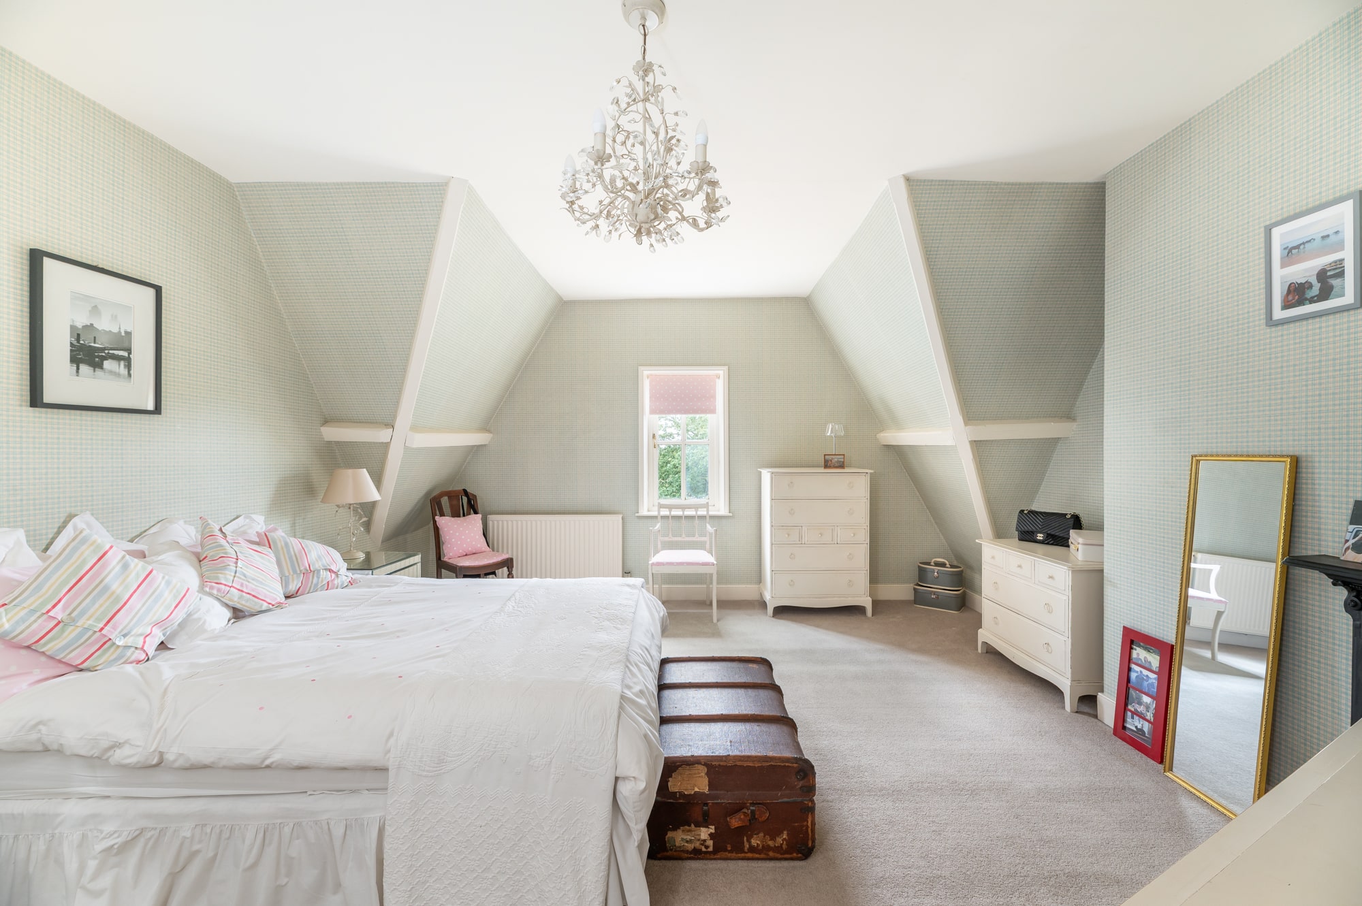
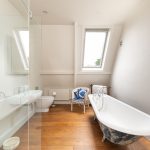
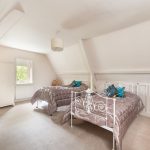
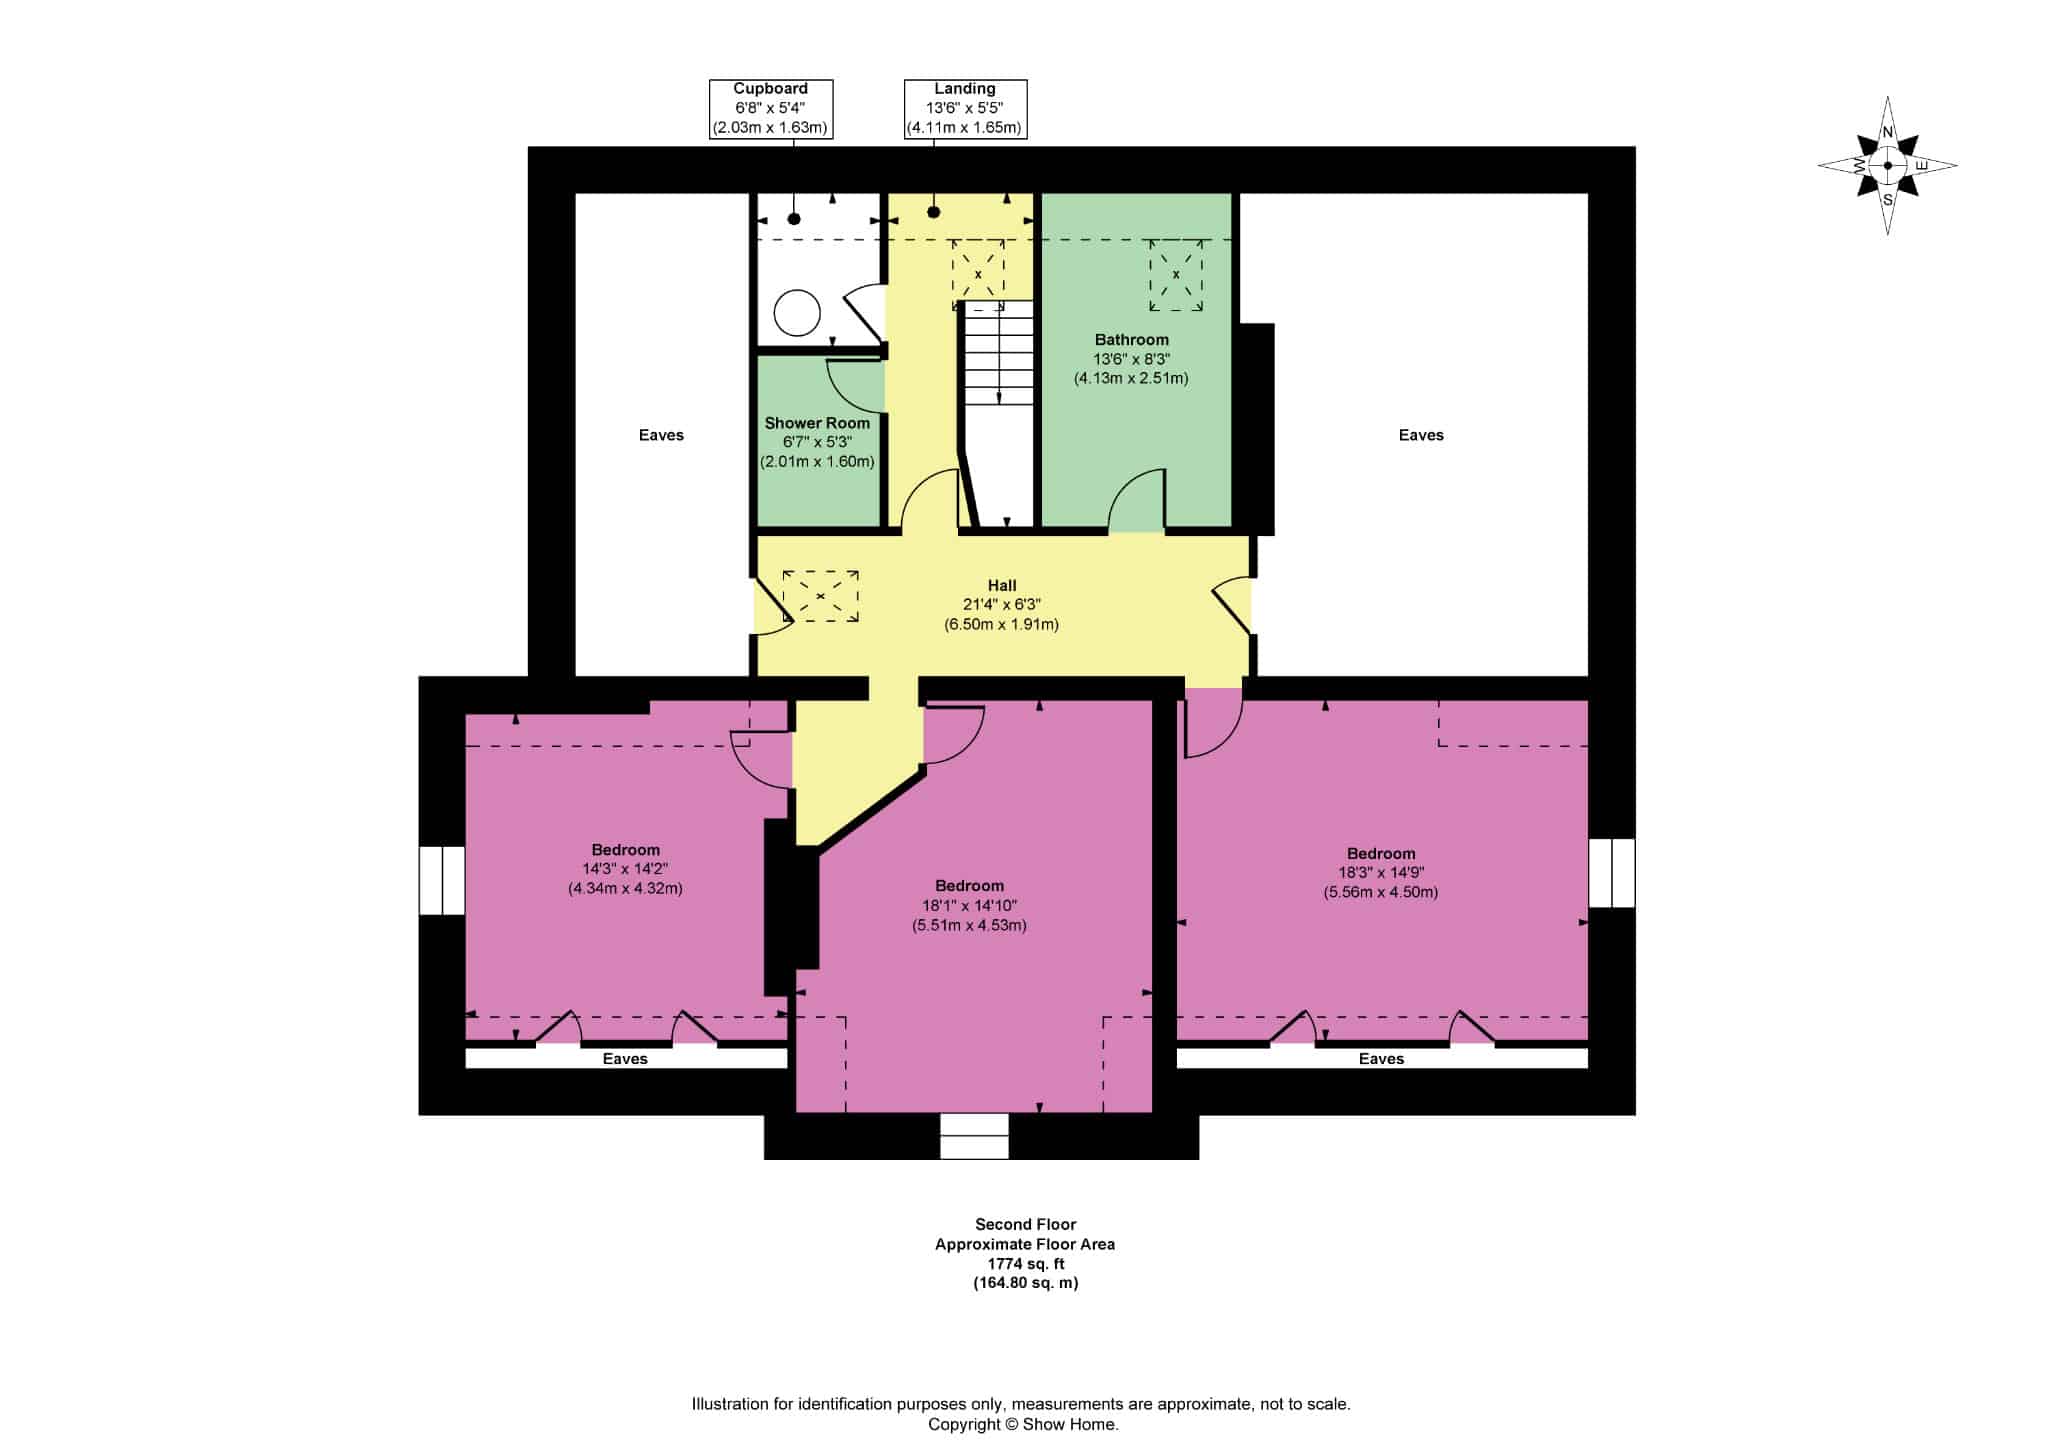
Three bedrooms, shower room and bathroom plus airing cupboard and box room.
Outside:
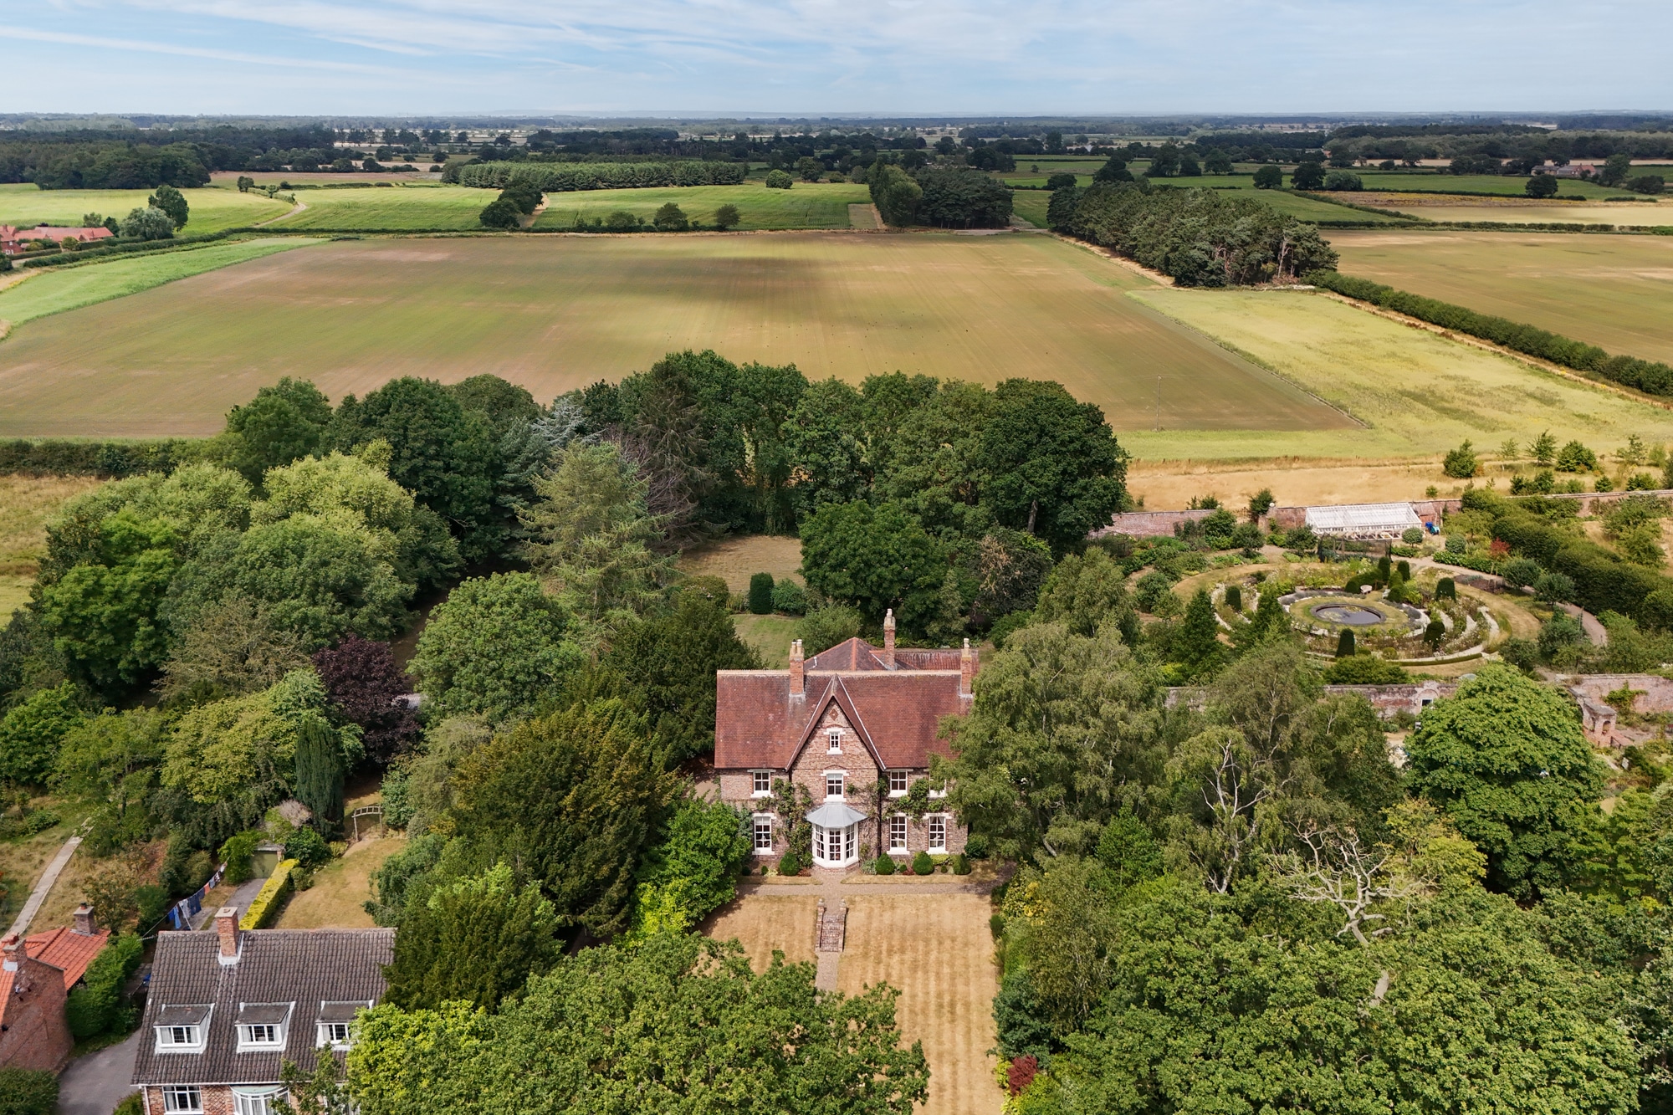
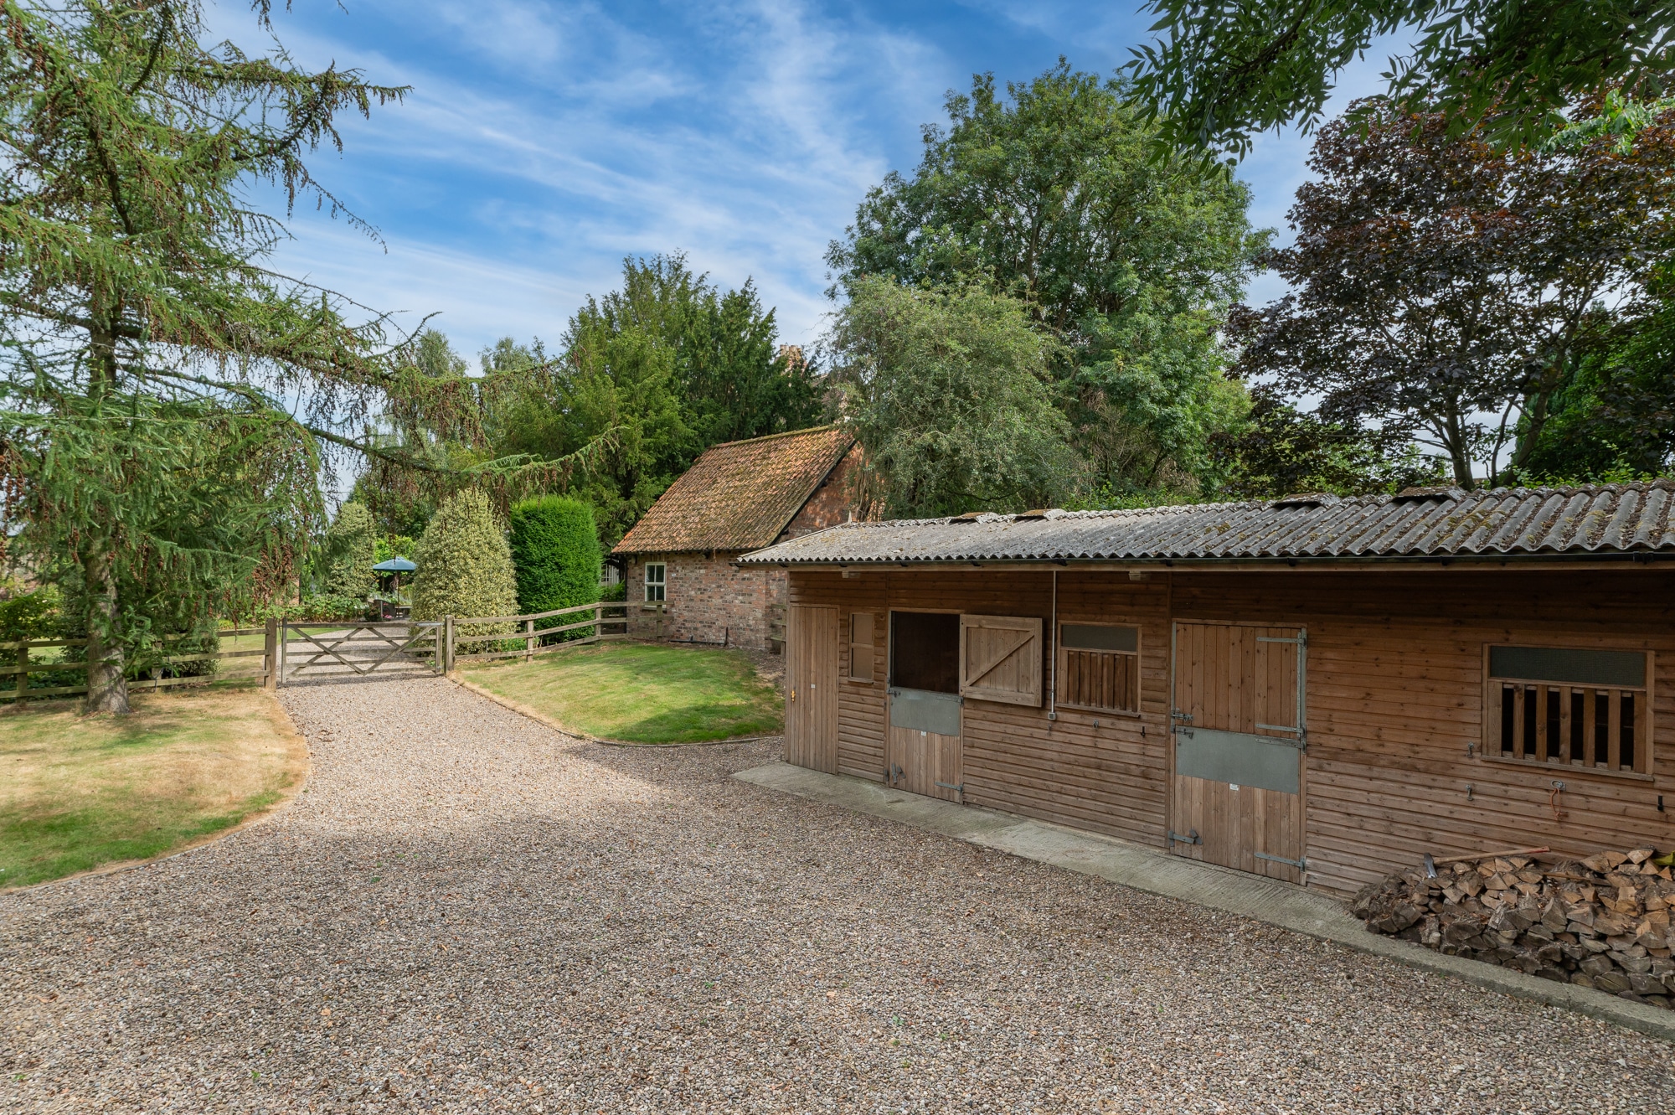
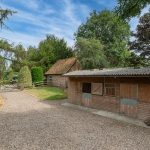
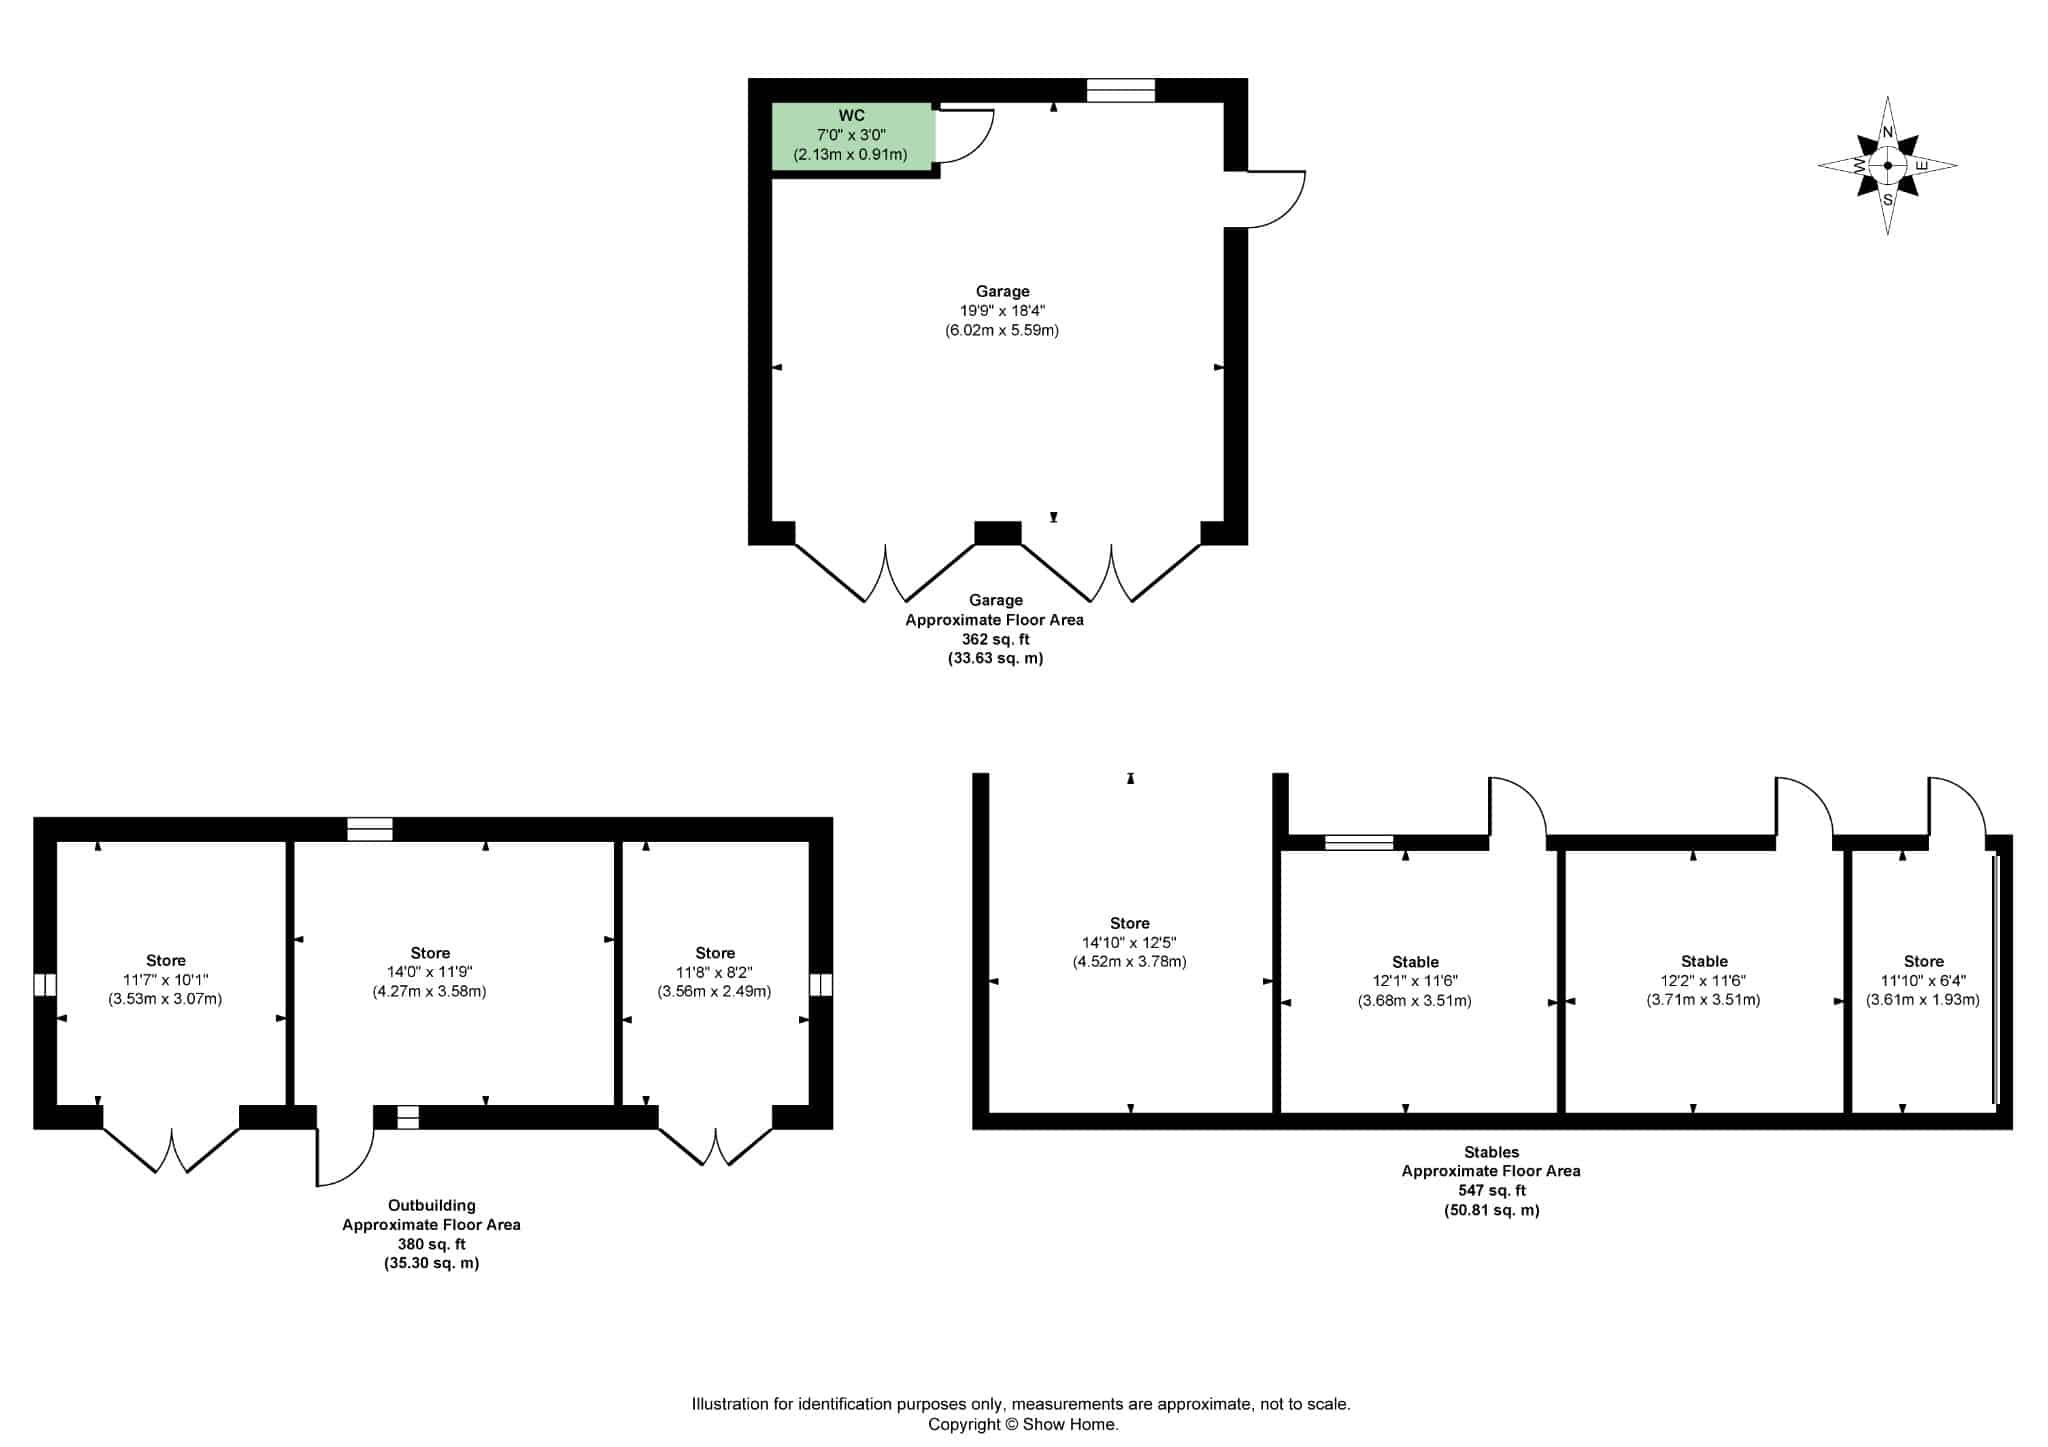
The property is approached by a tree lined pebble driveway that leads up the side of the house and double garage creating ample parking. There are a series of outbuildings and stores and gardener’s w.c.
Gardens:
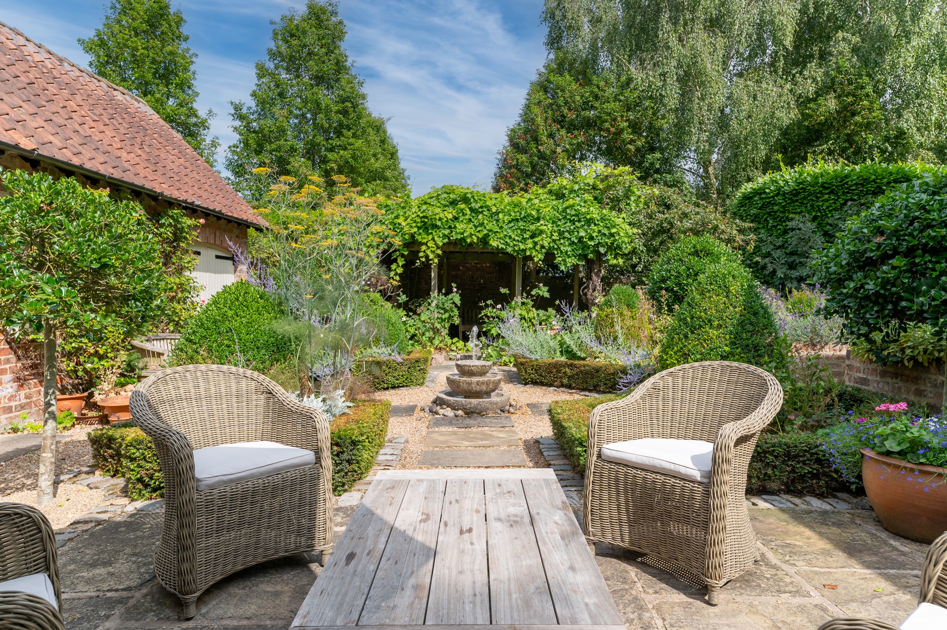
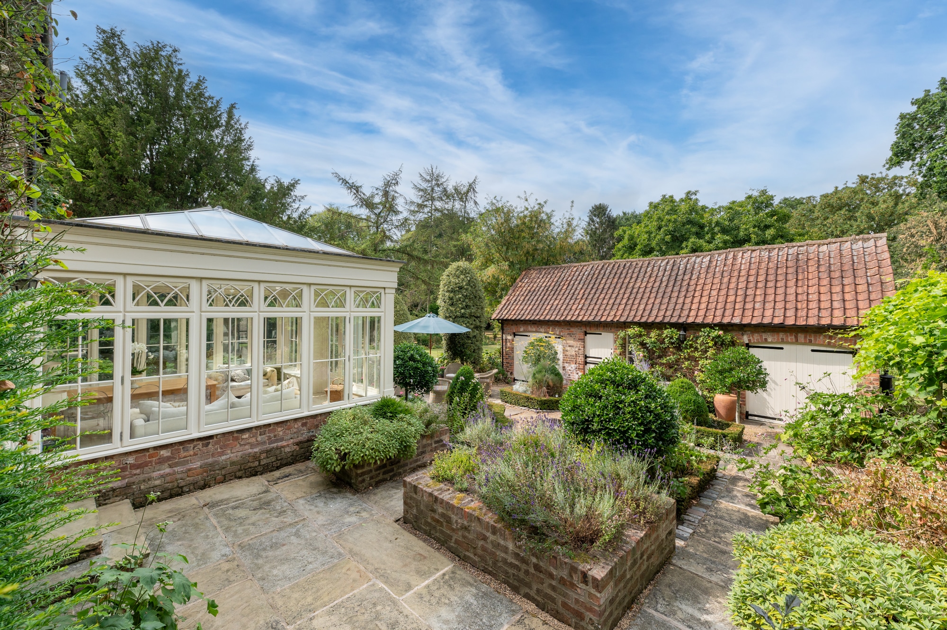
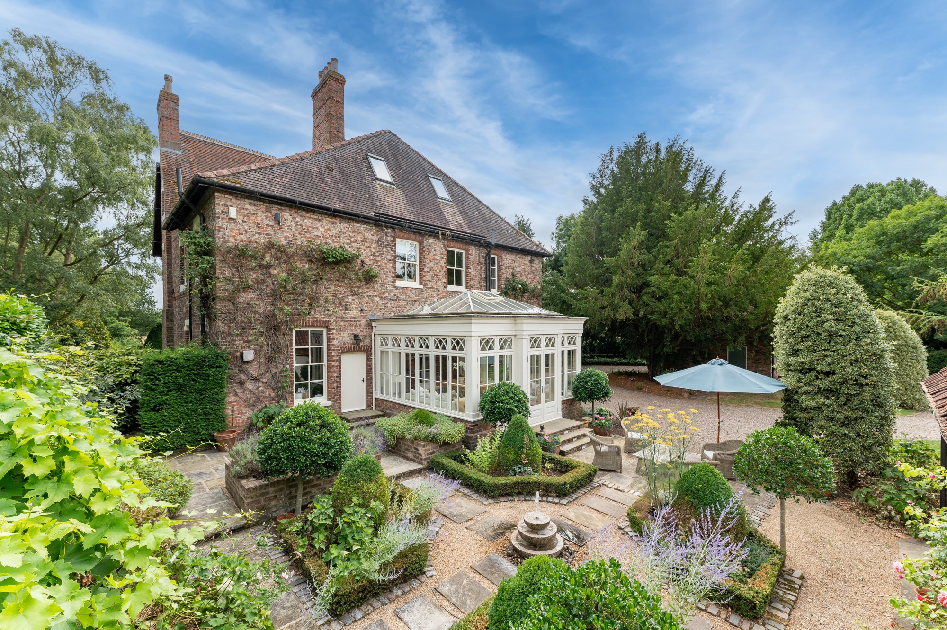
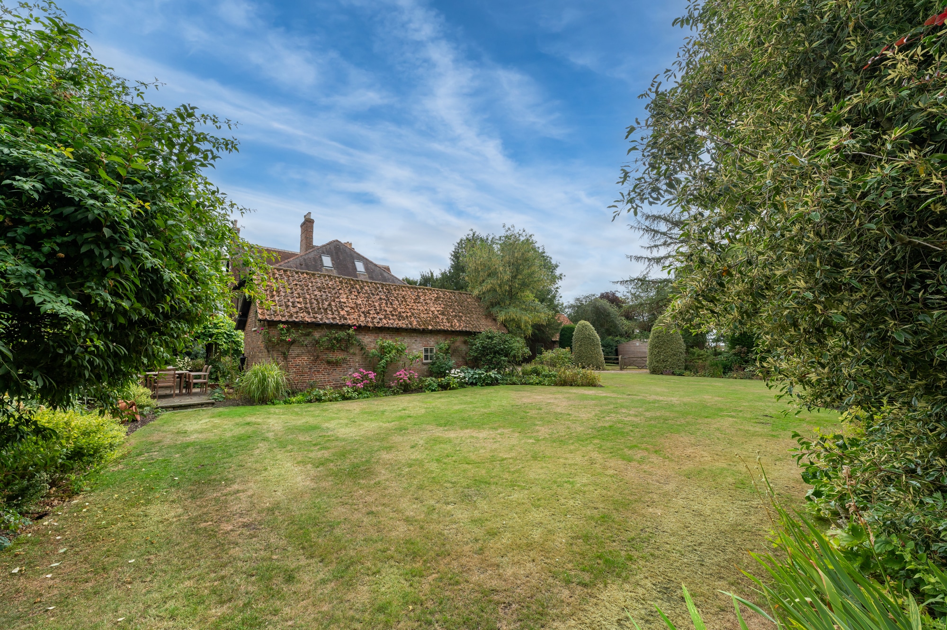
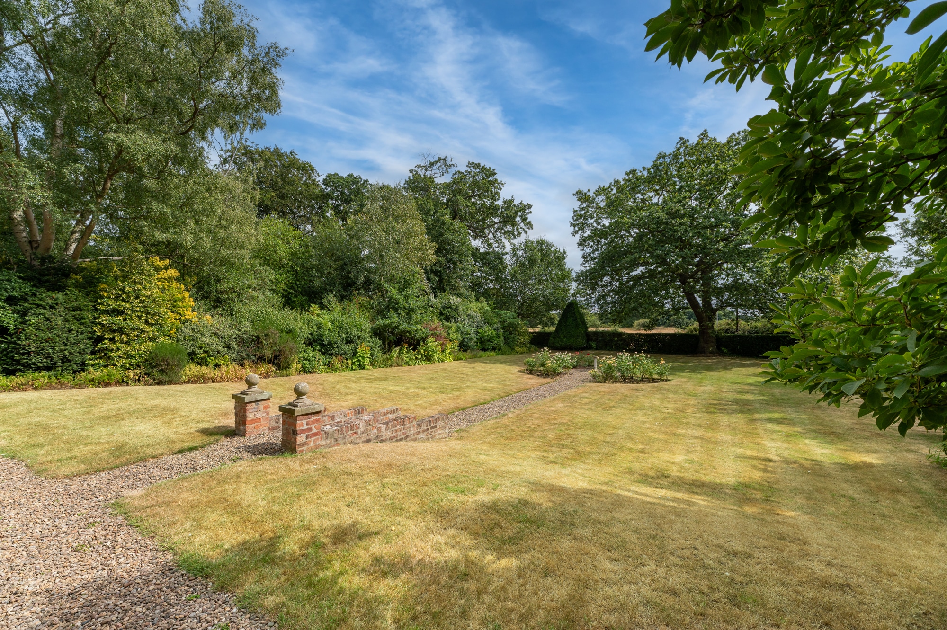
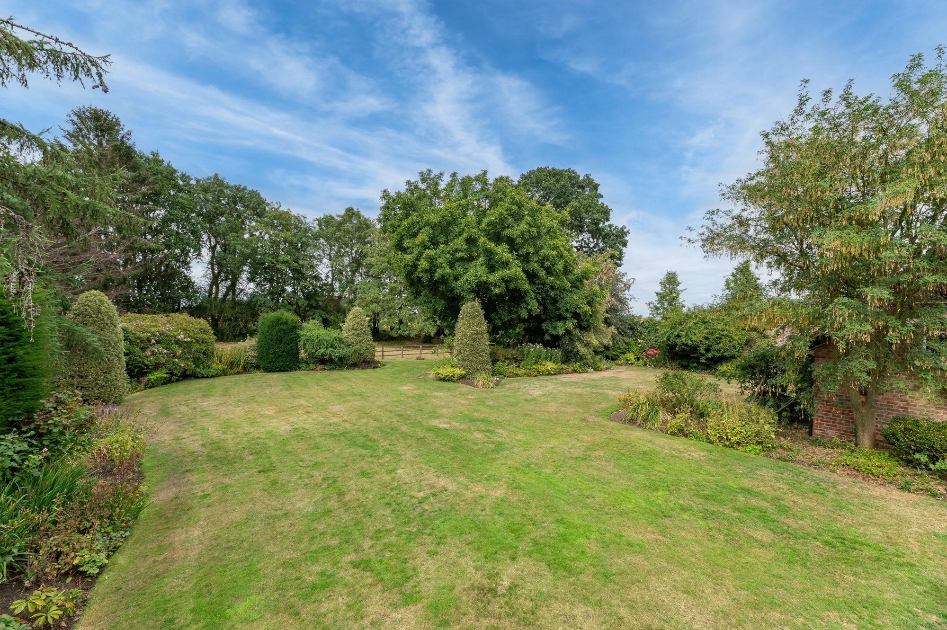
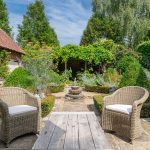
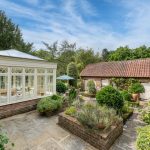
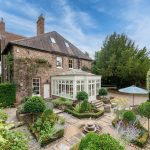
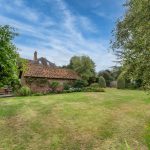
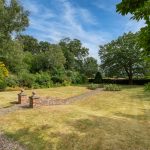
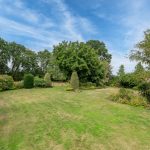
The gardens at The Old Vicarage are impressive and gorgeous comprising of a manicured lawns, establish trees, well stocked flower beds and borders and number of patios and terraces perfect for relaxation or al fresco dining and entertaining.
Equestrian:
Stable block with 2 stables ( power, light and water provided ) feed store and tack room.
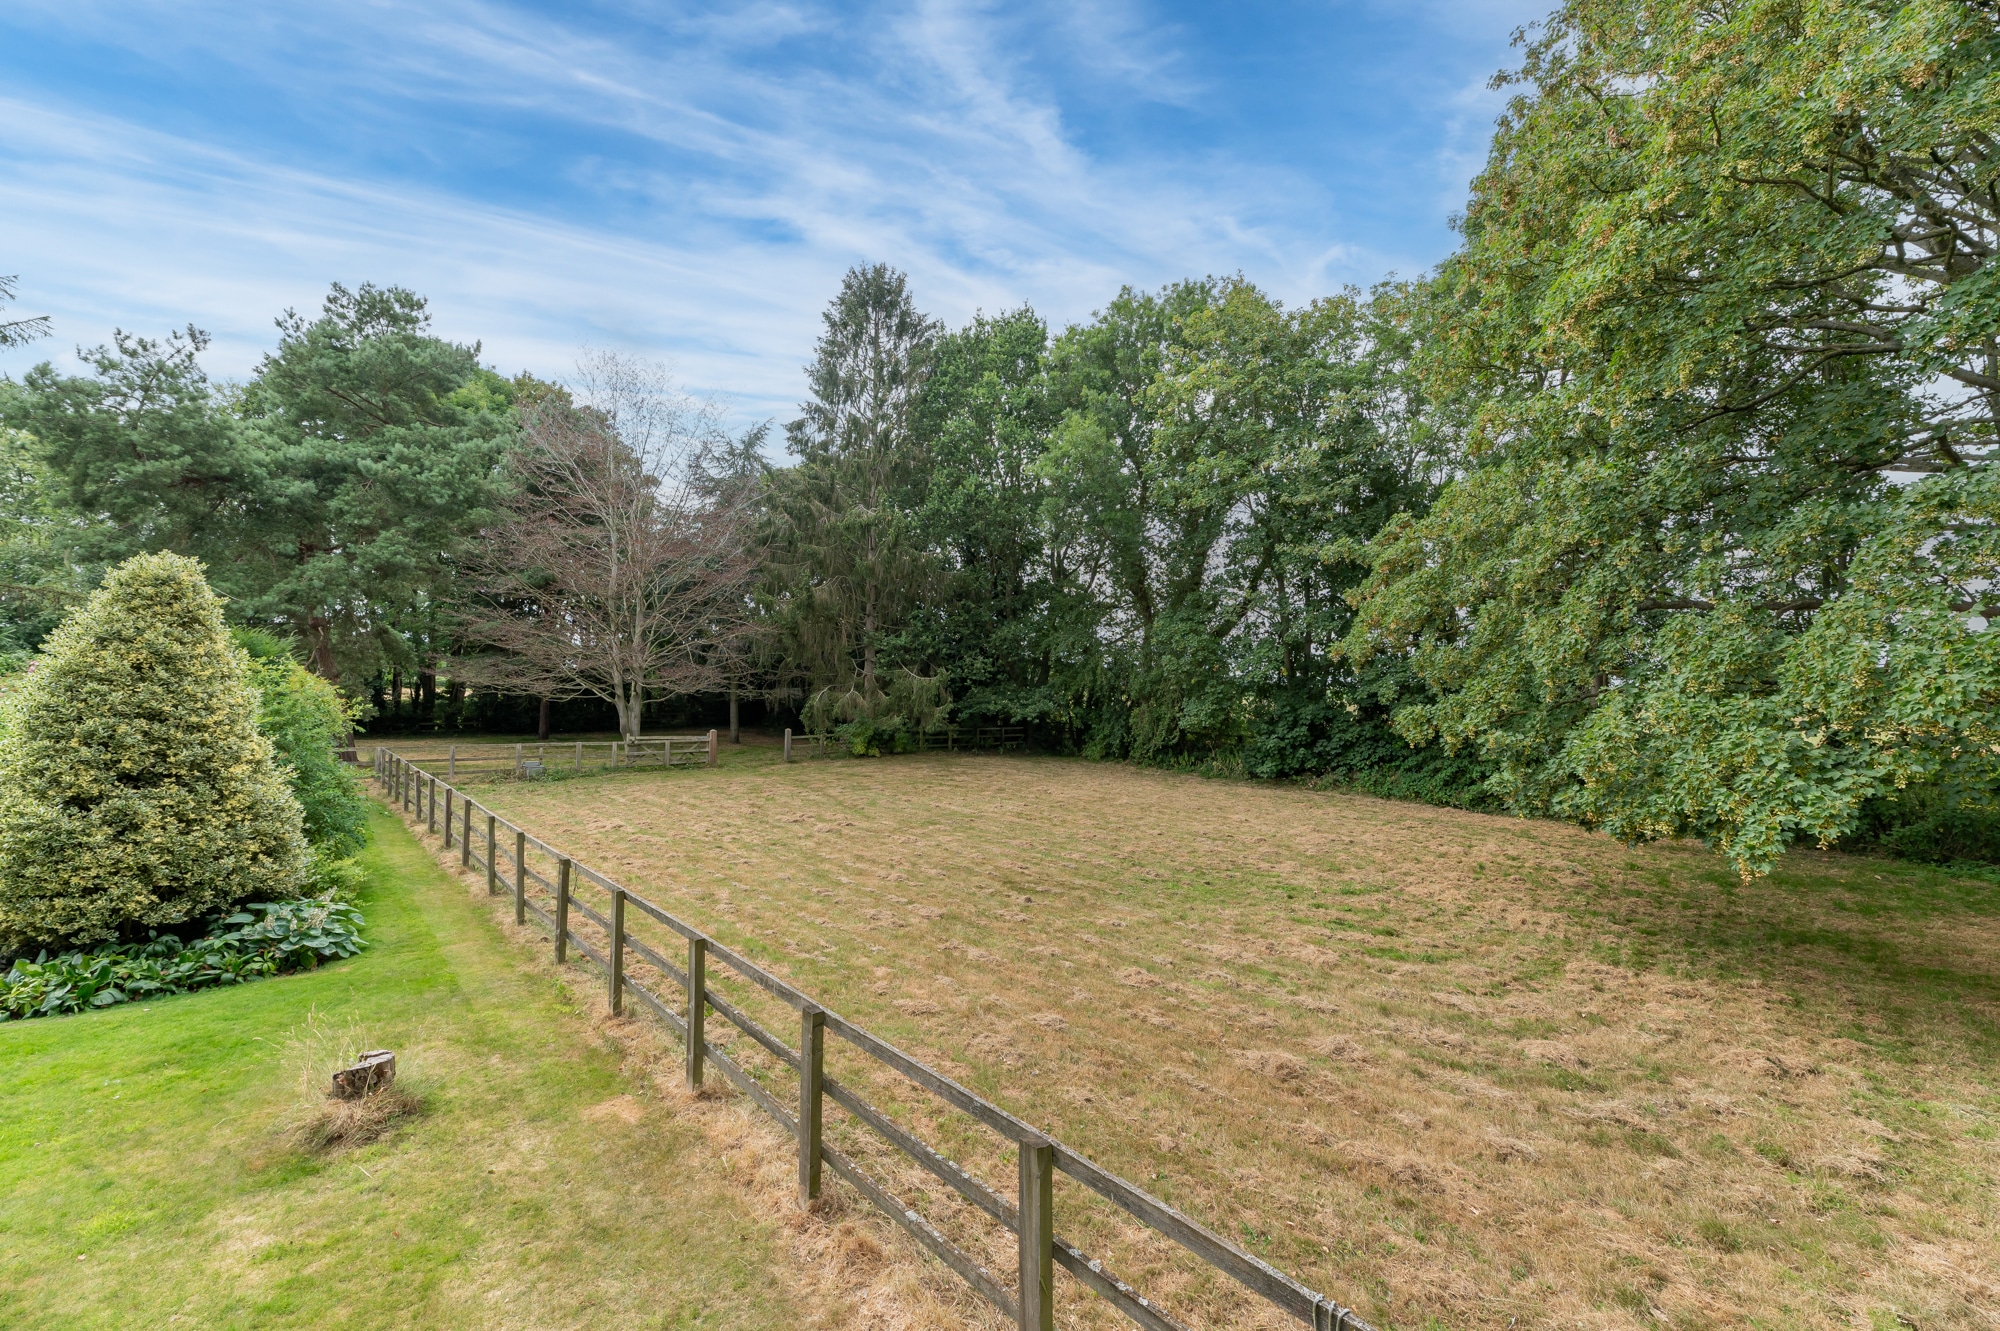
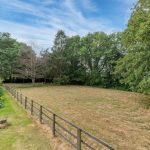
Post and rail paddocks with water as well as access directly out on to the bridal way that leads to Skipwith Common Nature Reserve. In all 1.5 acres.
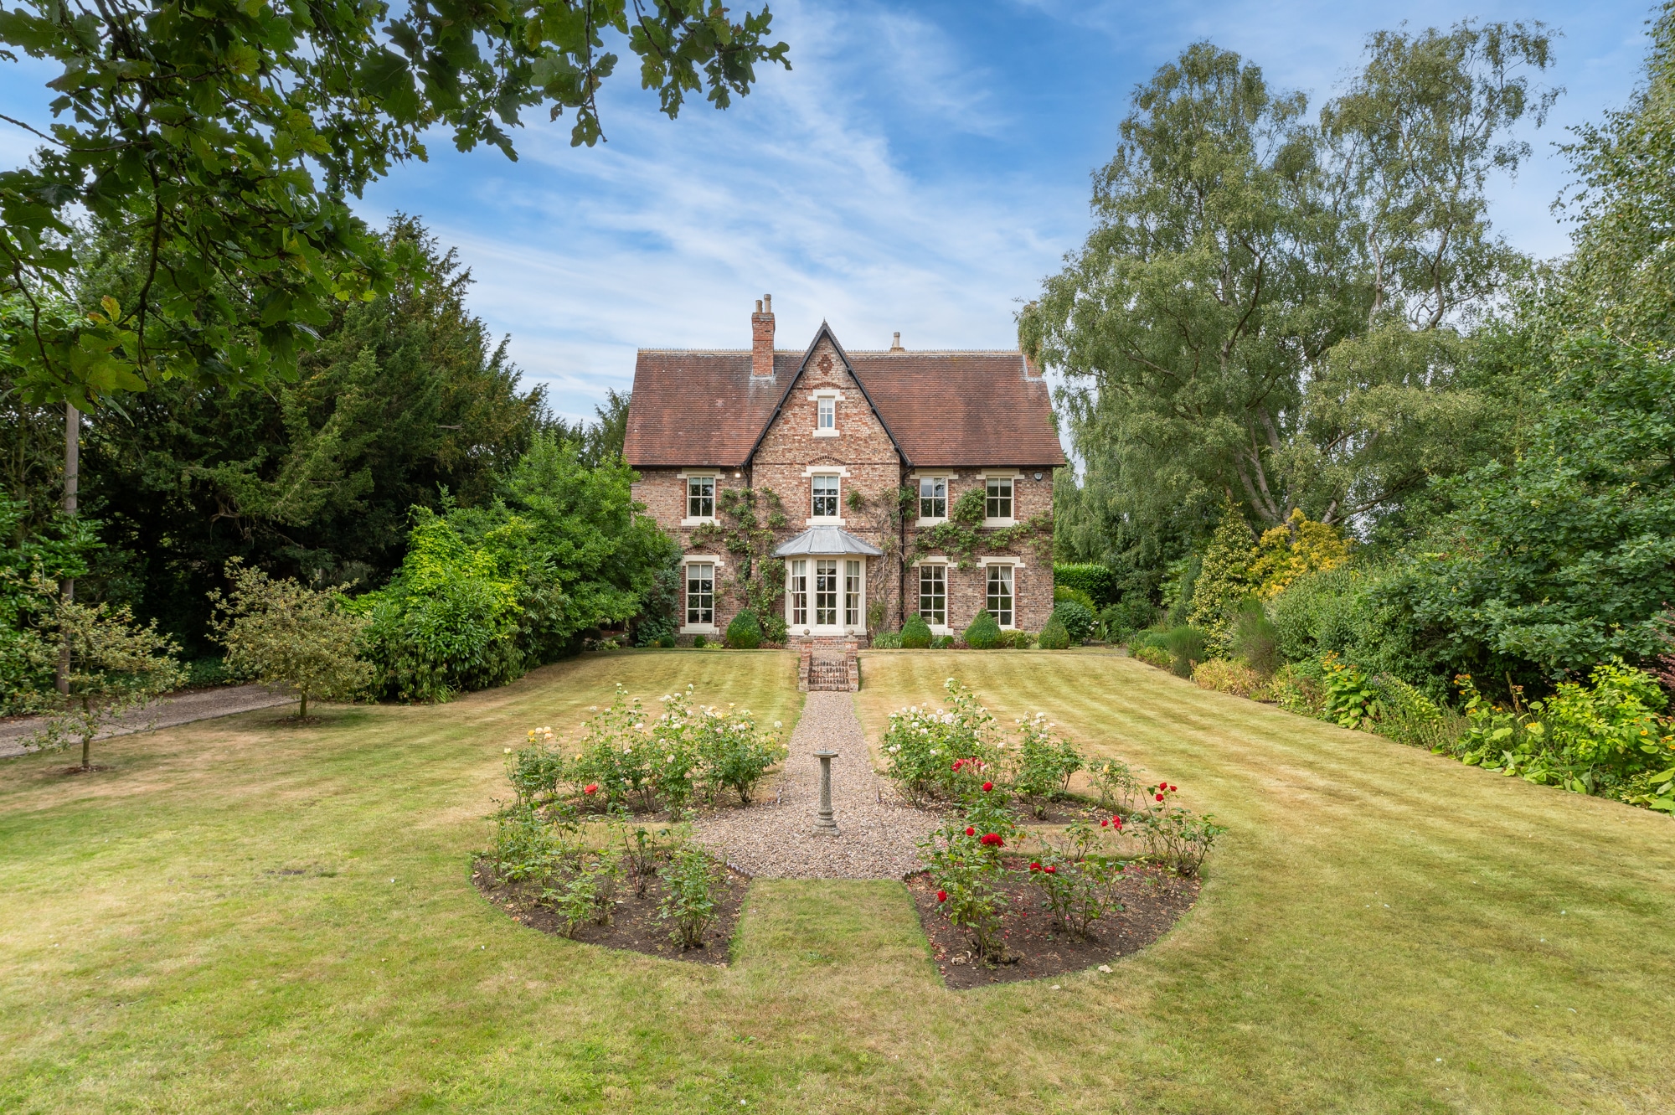
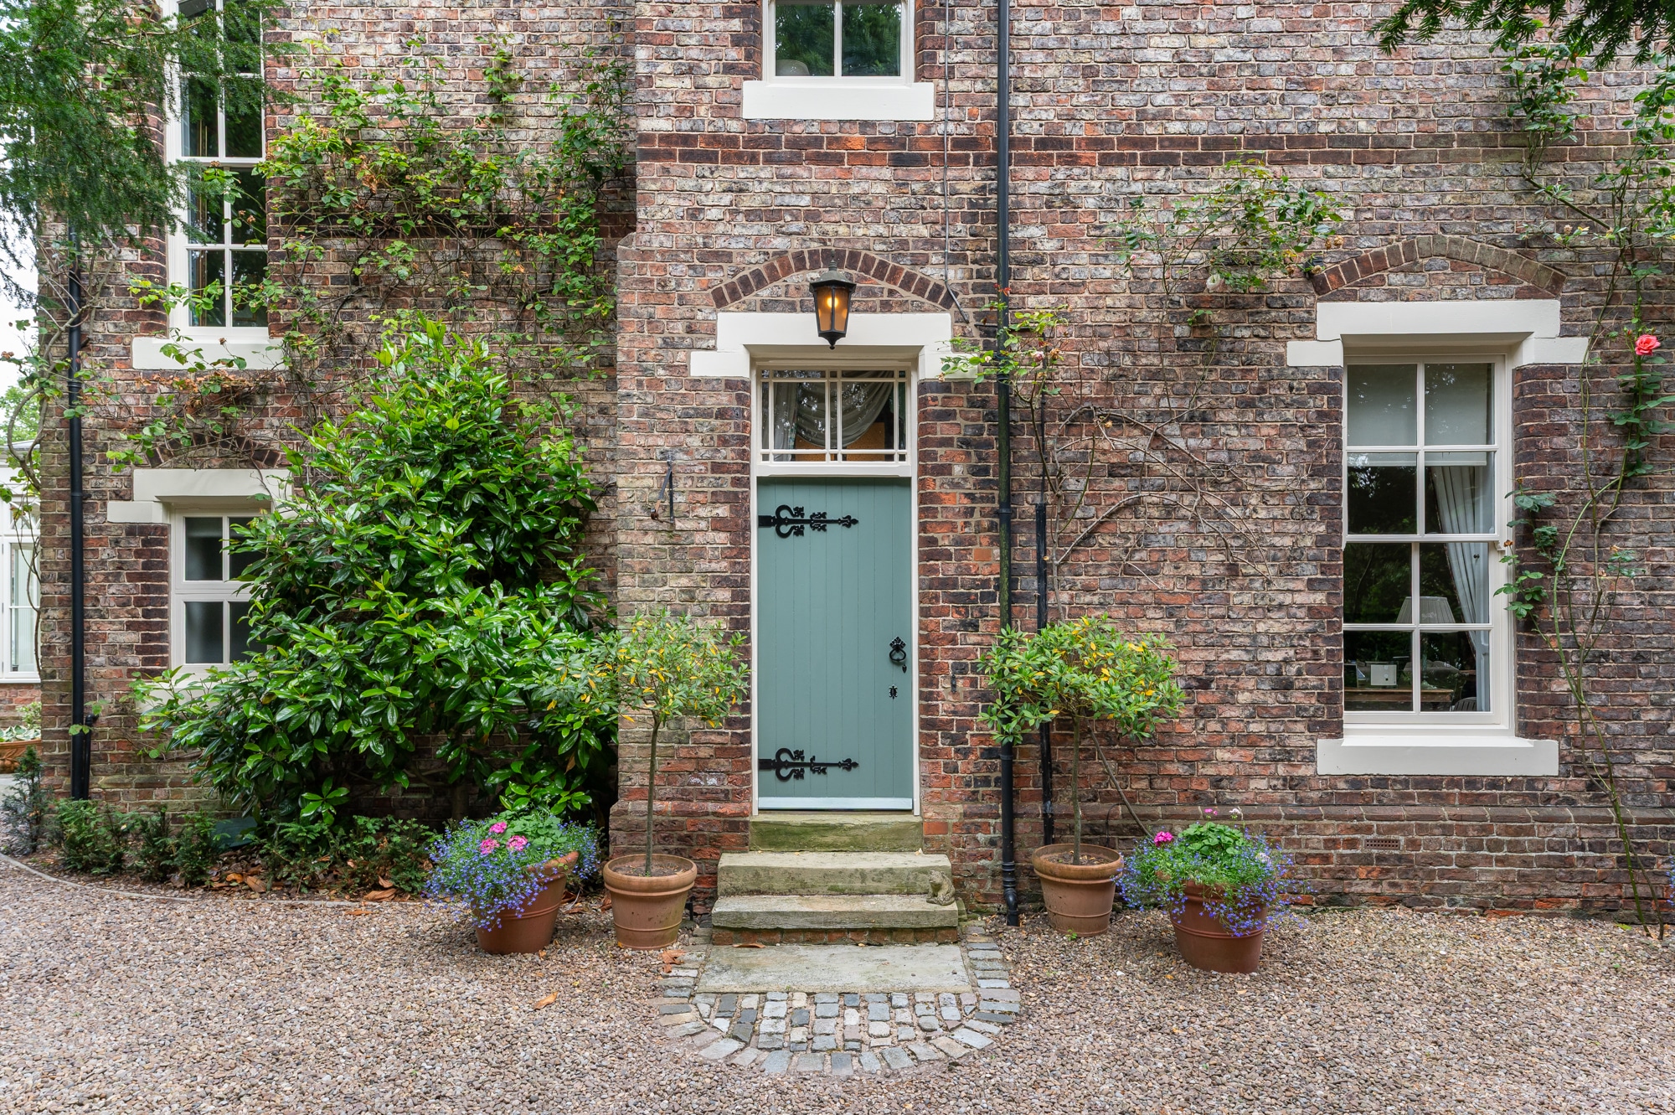
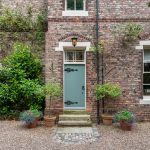
The house is approached through established gardens and presents an elegant brick façade with traditional proportions, strong symmetry and climbing planting that enhances its timeless character. At the ground level, a canted, lead roofed bay anchors the front elevation, drawing natural light into the interior. Internally, the accommodation is both generous and versatile, with five reception rooms providing excellent space for formal entertaining, family living, home working and quieter sitting rooms as well as connecting easily with the garden spaces. The hub of the house is a superb breakfast kitchen and orangery which is a beautiful space to congregate in while absorbing the view on to the garden or wandering out of the French doors onto the terrace.
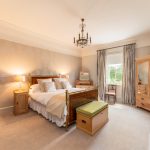
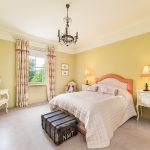
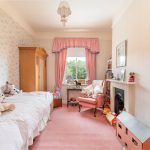
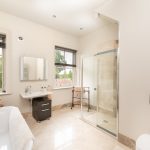
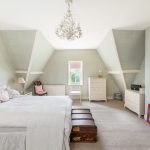
Across the upper floors are seven well-proportioned bedrooms served by four bathrooms, making the property equally suited to large families, visiting guests or multi-generational living. Throughout, the house retains the sense of space and balance associated with a classic village vicarage.
The gardens extend to approximately 1.5 acres and include sweeping lawns, mature trees, well-stocked borders and formal rose beds. Gravel pathways and established planting create a peaceful setting, while the outbuildings and stables provide practical storage or equestrian or lifestyle use. There is garaging for 2 cars and ample parking.
Skipwith is a highly regarded North Yorkshire village surrounded by open countryside and the renowned Skipwith Common National Nature Reserve and a Saxon church. The village offers a traditional rural community whilst remaining well connected to York, Selby and Leeds, making it an excellent location for both commuters and those seeking village life.
Nearby York provides an extensive range of independent shops, restaurants, cultural attractions and highly regarded schools. Selby offers everyday amenities together with rail services, while Leeds is readily accessible for business, shopping and international travel via Leeds Bradford Airport. National and regional train connections can be found in York and Selby.
7
4
5
x1.5 ac.
6,892 sq.ft.
yes
yes
Virtual Tours
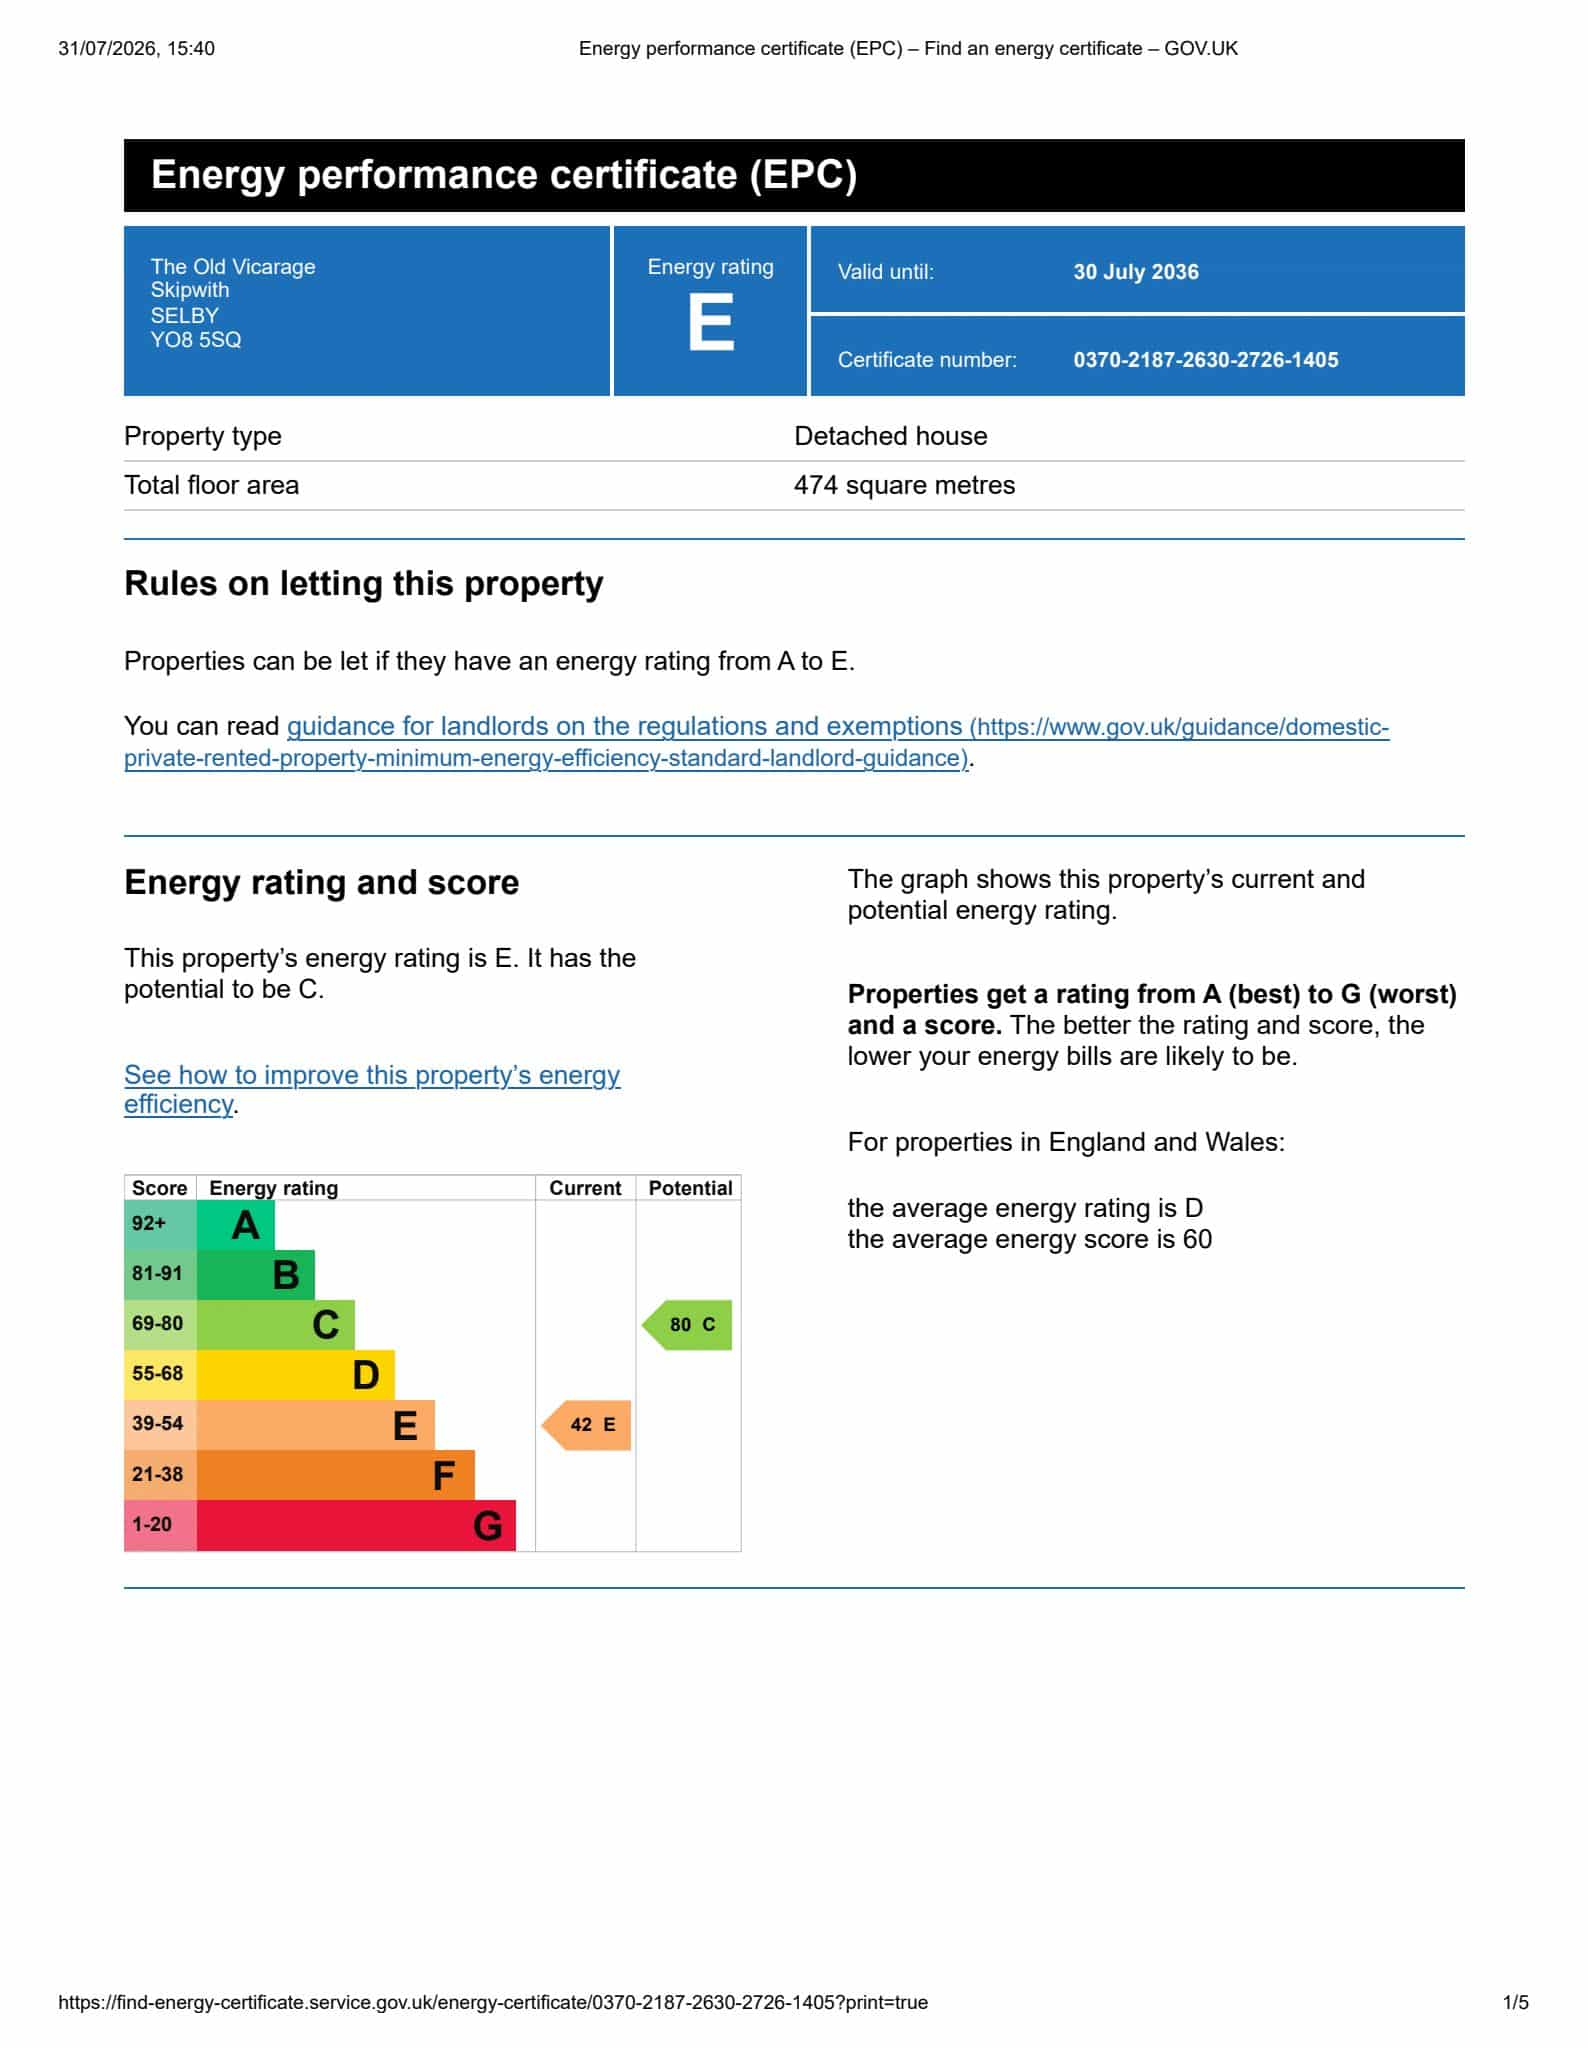
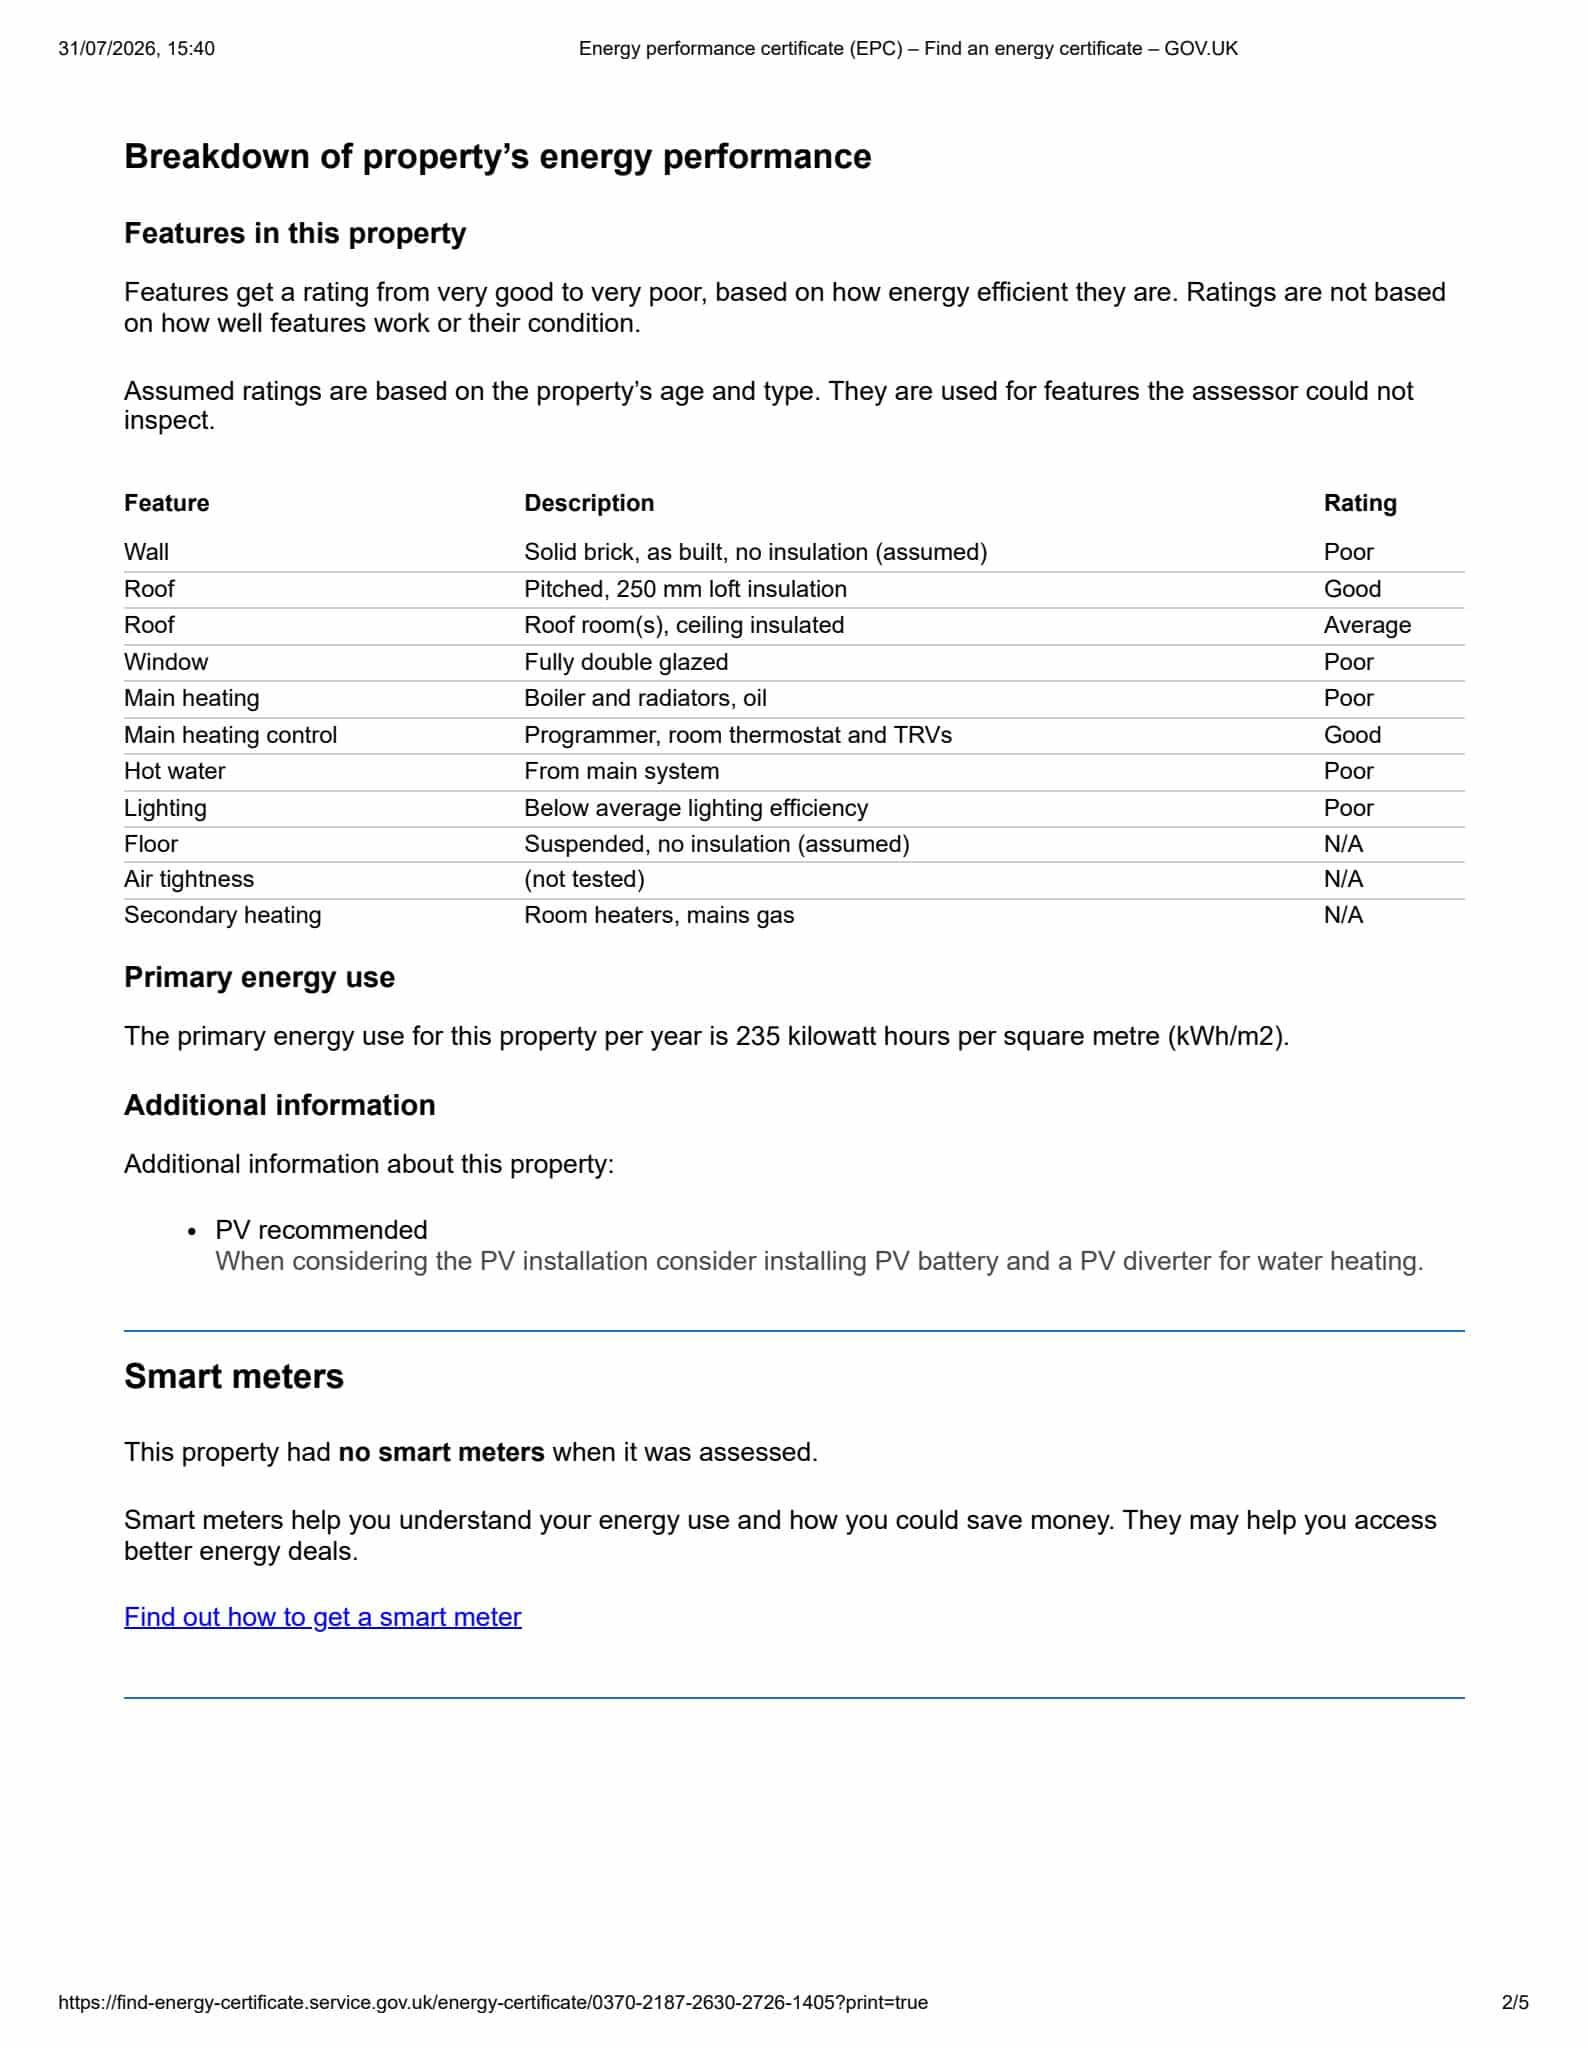
The property has mains water, electricity and drainage. The central heating is oil fired.
North Yorkshire Council
www.northyorks.gov
We are advised that the property is freehold and that vacant possession will be granted upon legal completion.
Travelling in Skipwith from the direction of Escrick turn right at the green in to the heart of the village and proceed for approximately 1/2 mile and the house is situated on the right hand side.
Strictly through Croft - 01904 238222
Toby Cockcroft - toby@croftresidential.co.uk