Sold STC
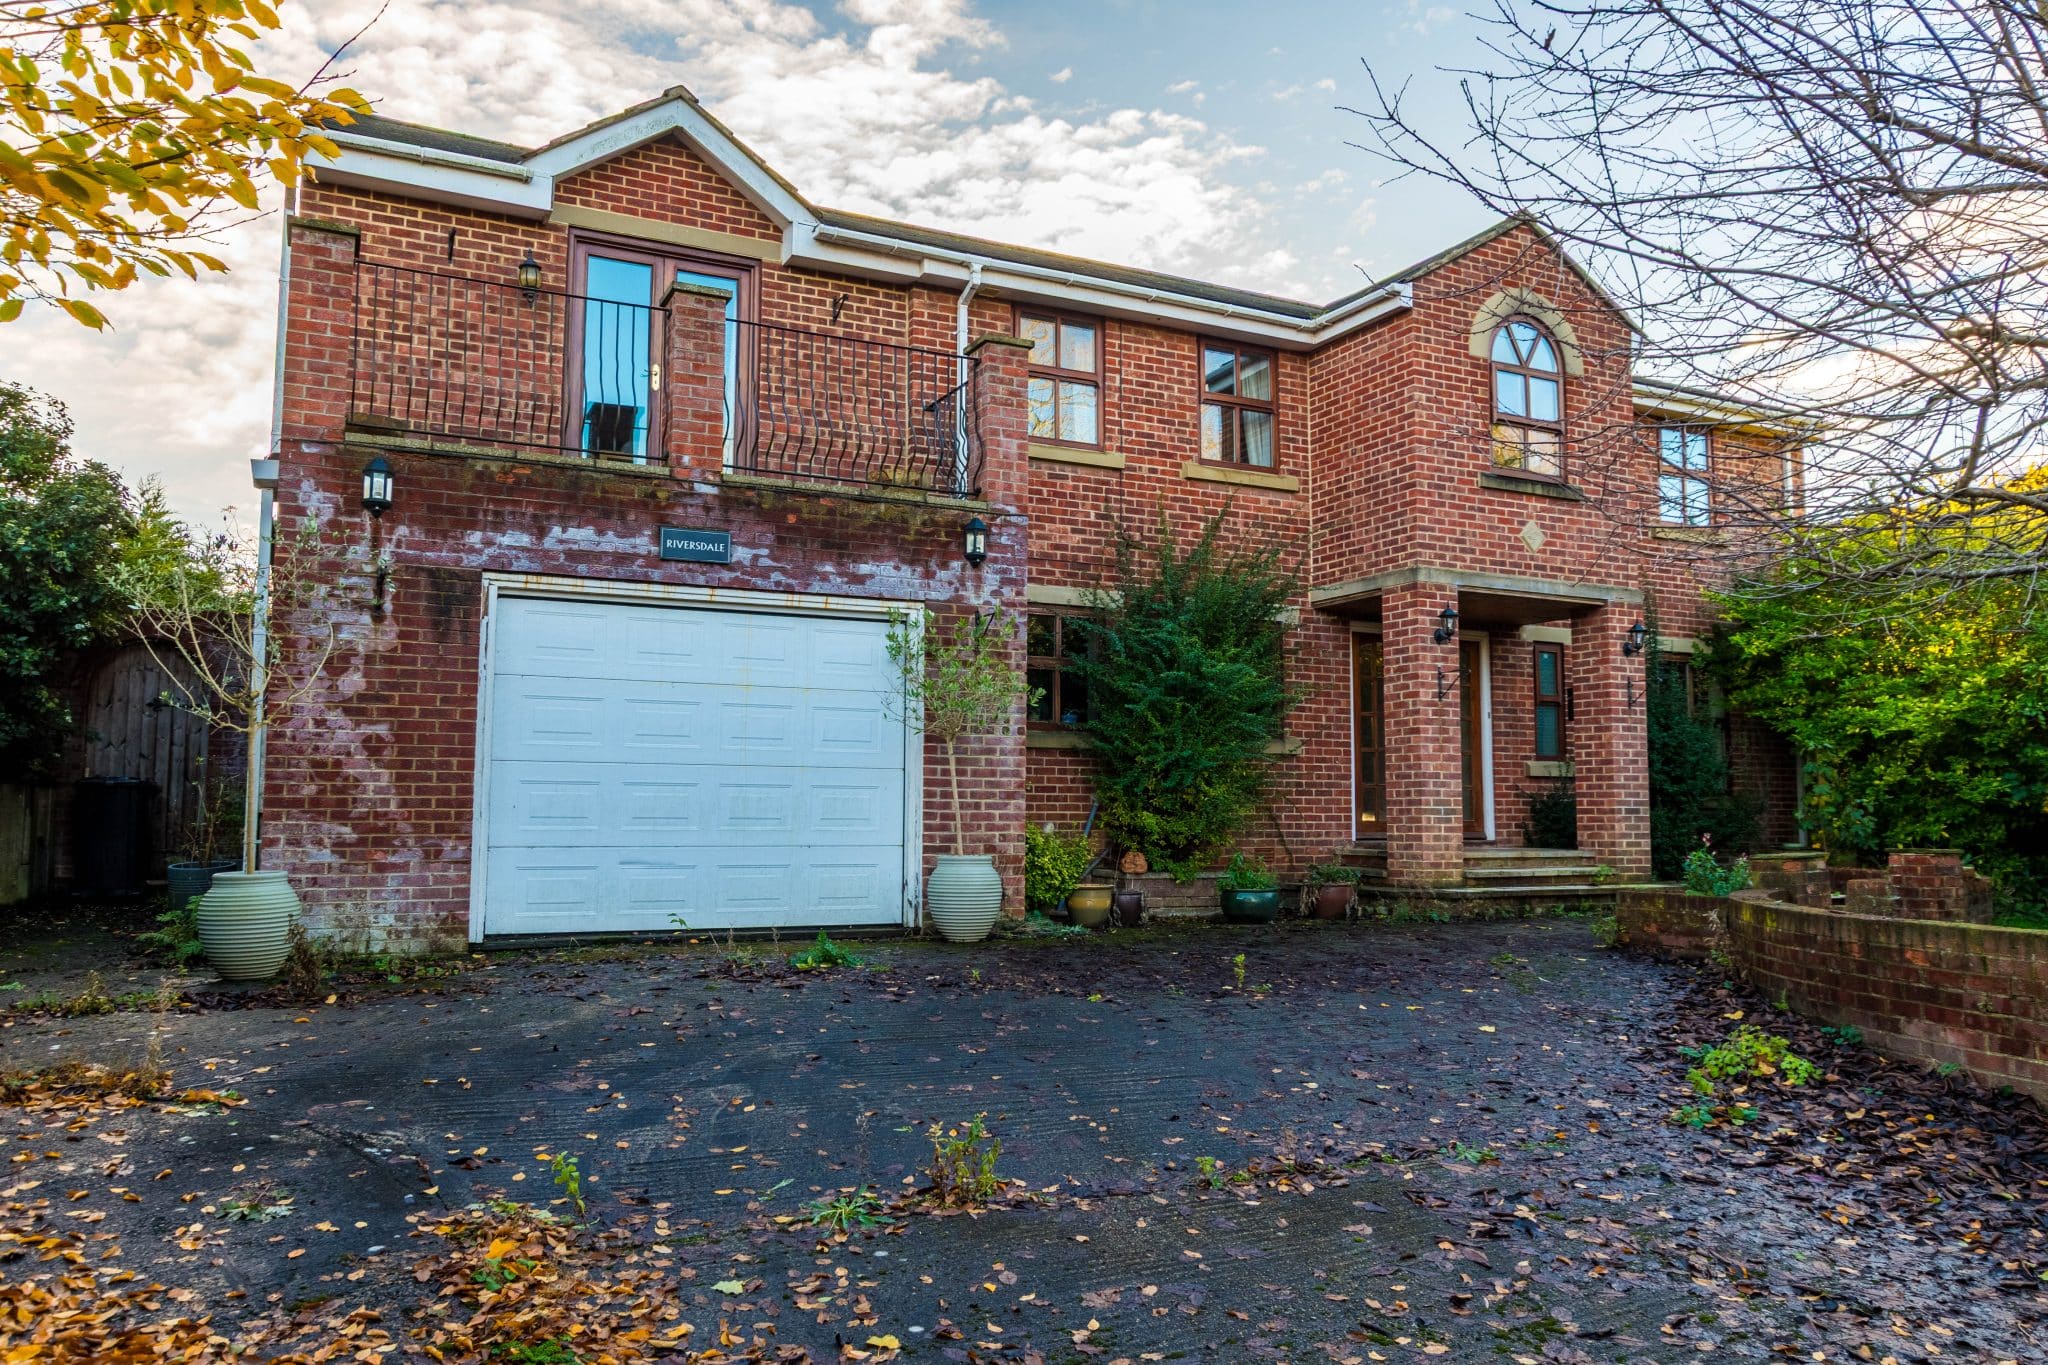








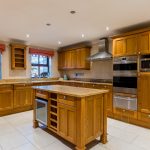




Riversdale
Mill Lane, Boroughbridge, York, YO51 9LH
Guide Price
£850,000
Guide Price
A SUBSTANTIAL FAMILY HOME IN NEED OF TLC, LOCATED WITHIN WALKING DISTANCE OF THE TOWN CENTRE.
Town Centre 600 yards
6
6
4
3500 SQ FT
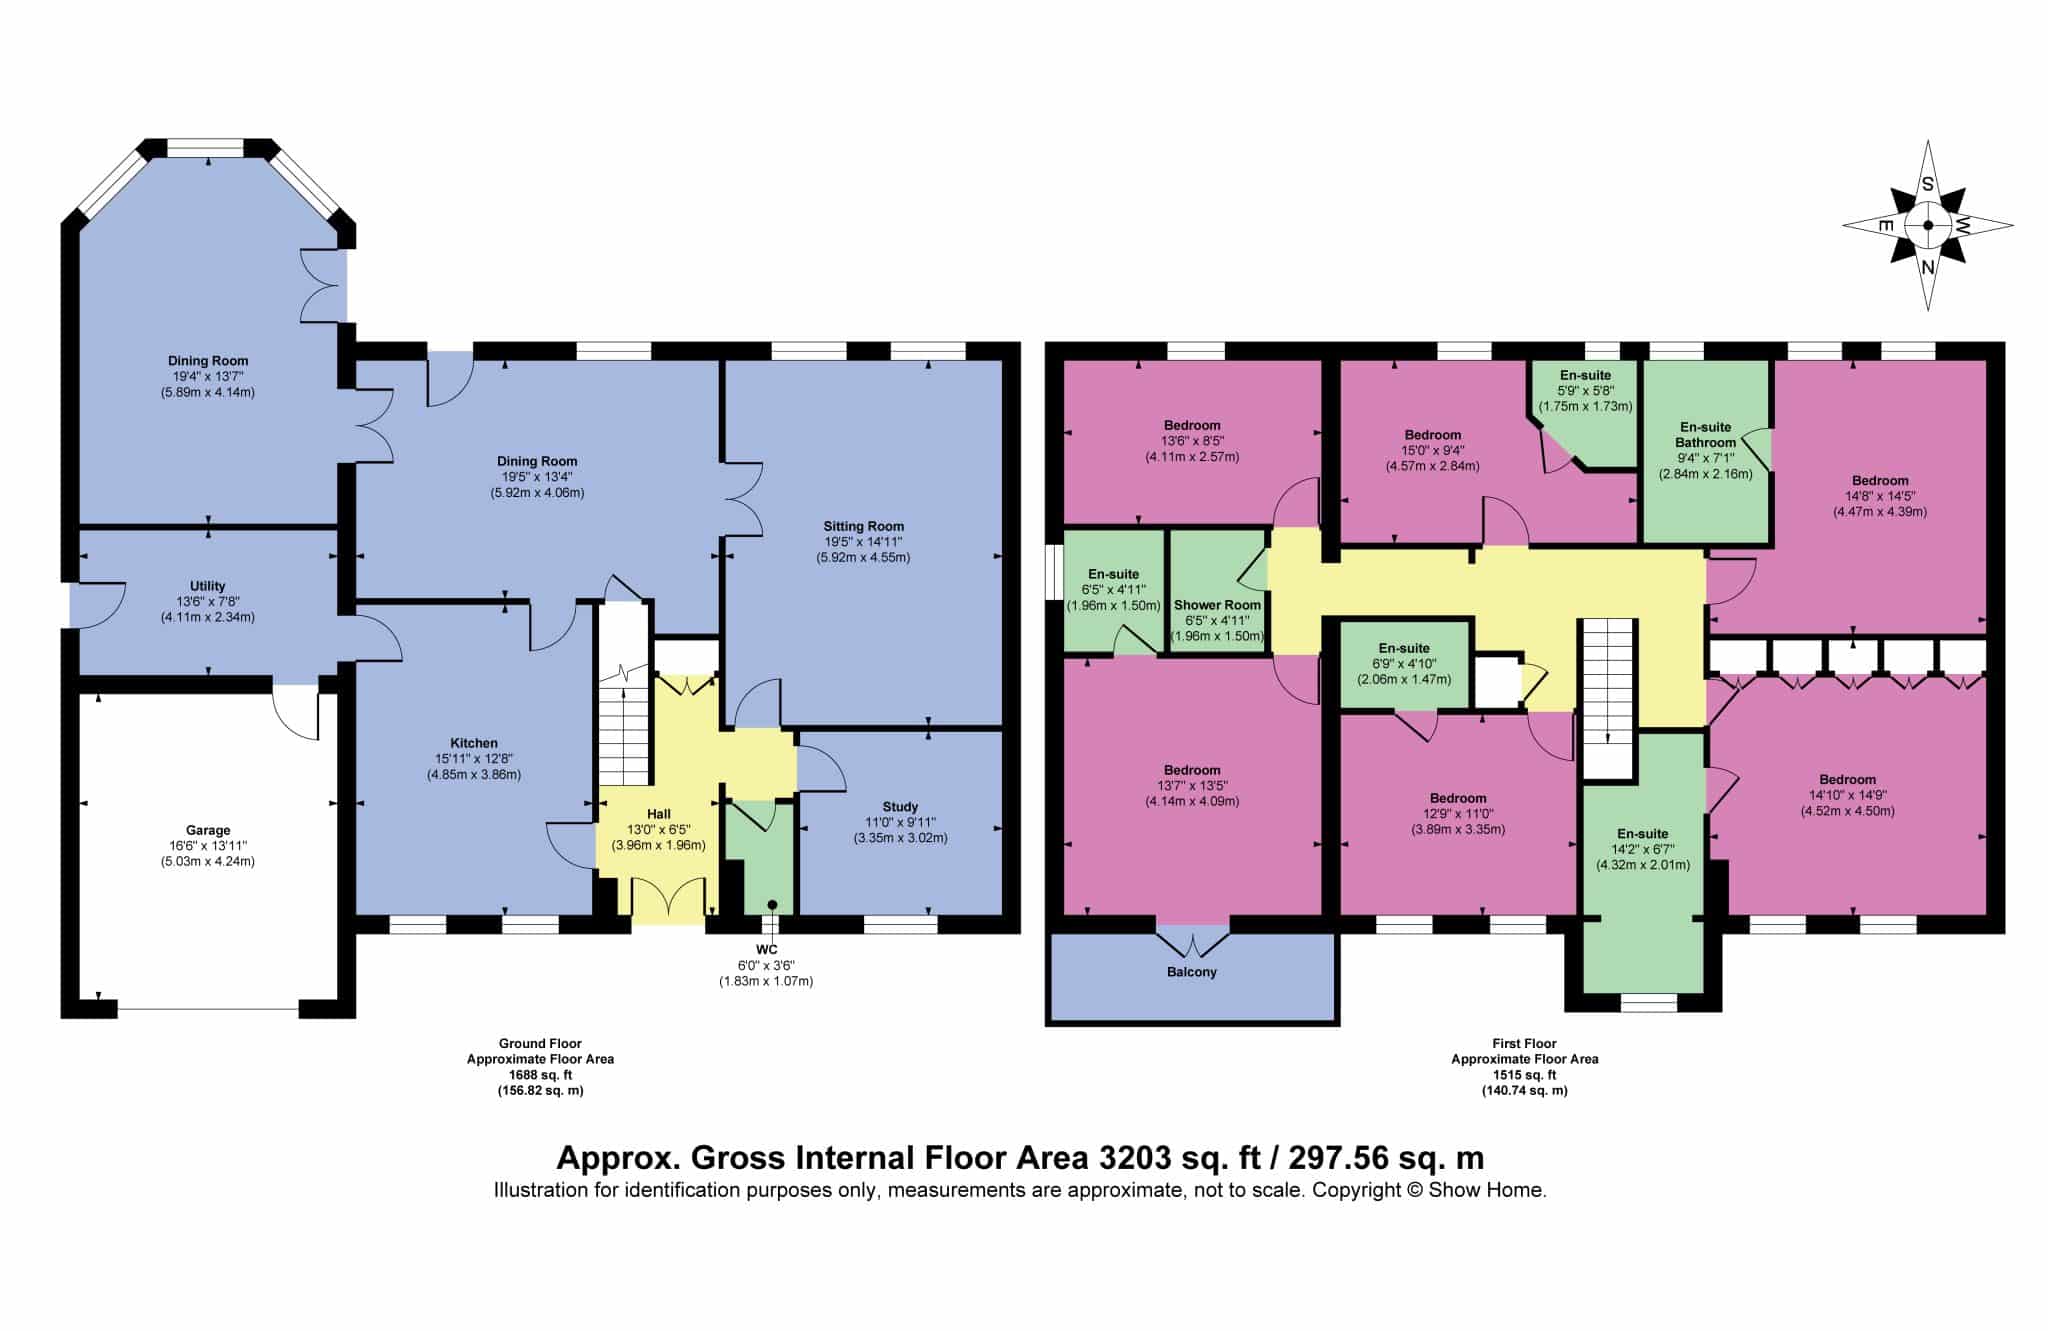
Ground Floor:
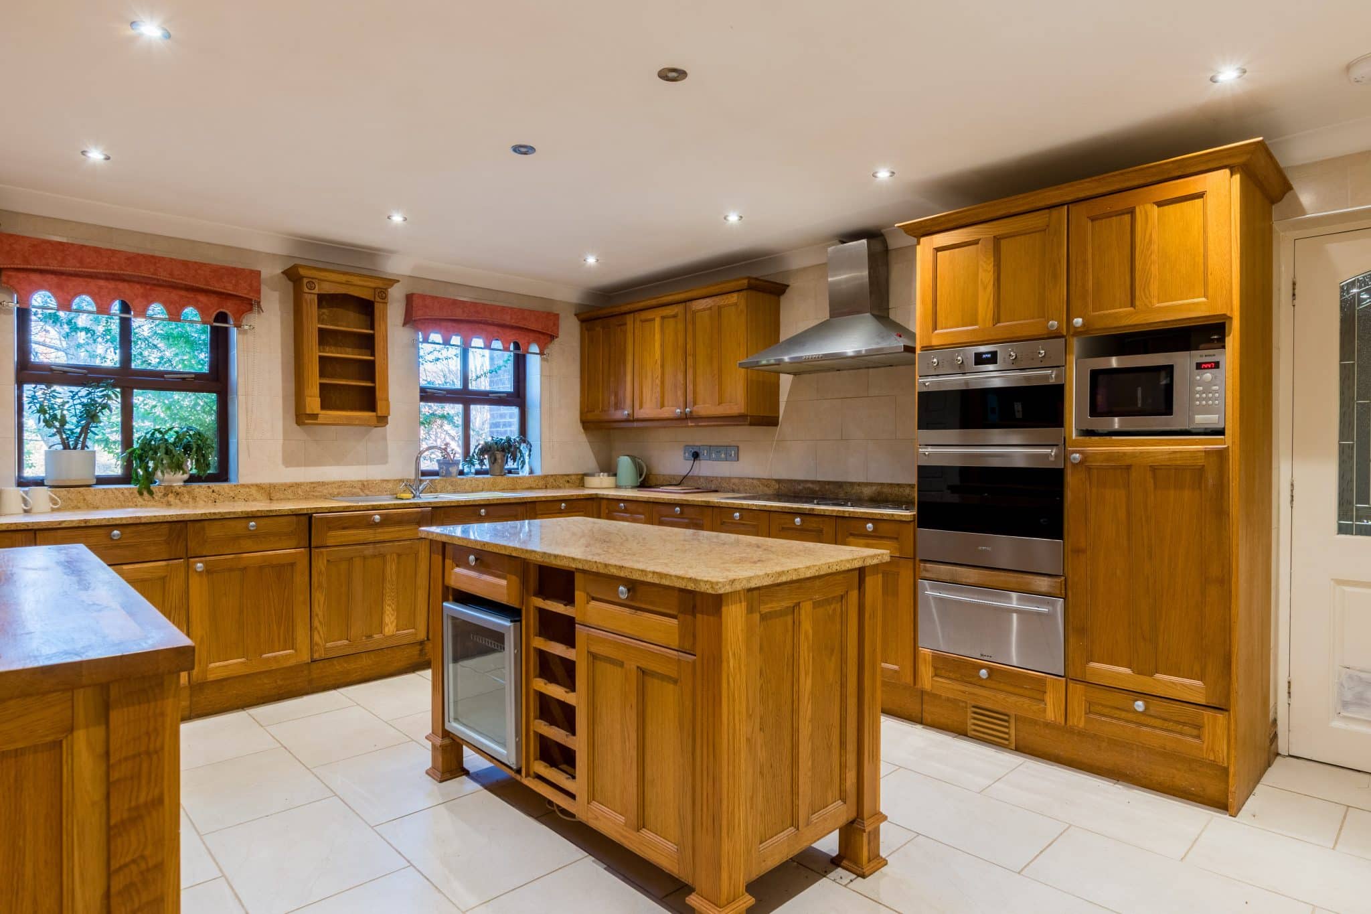
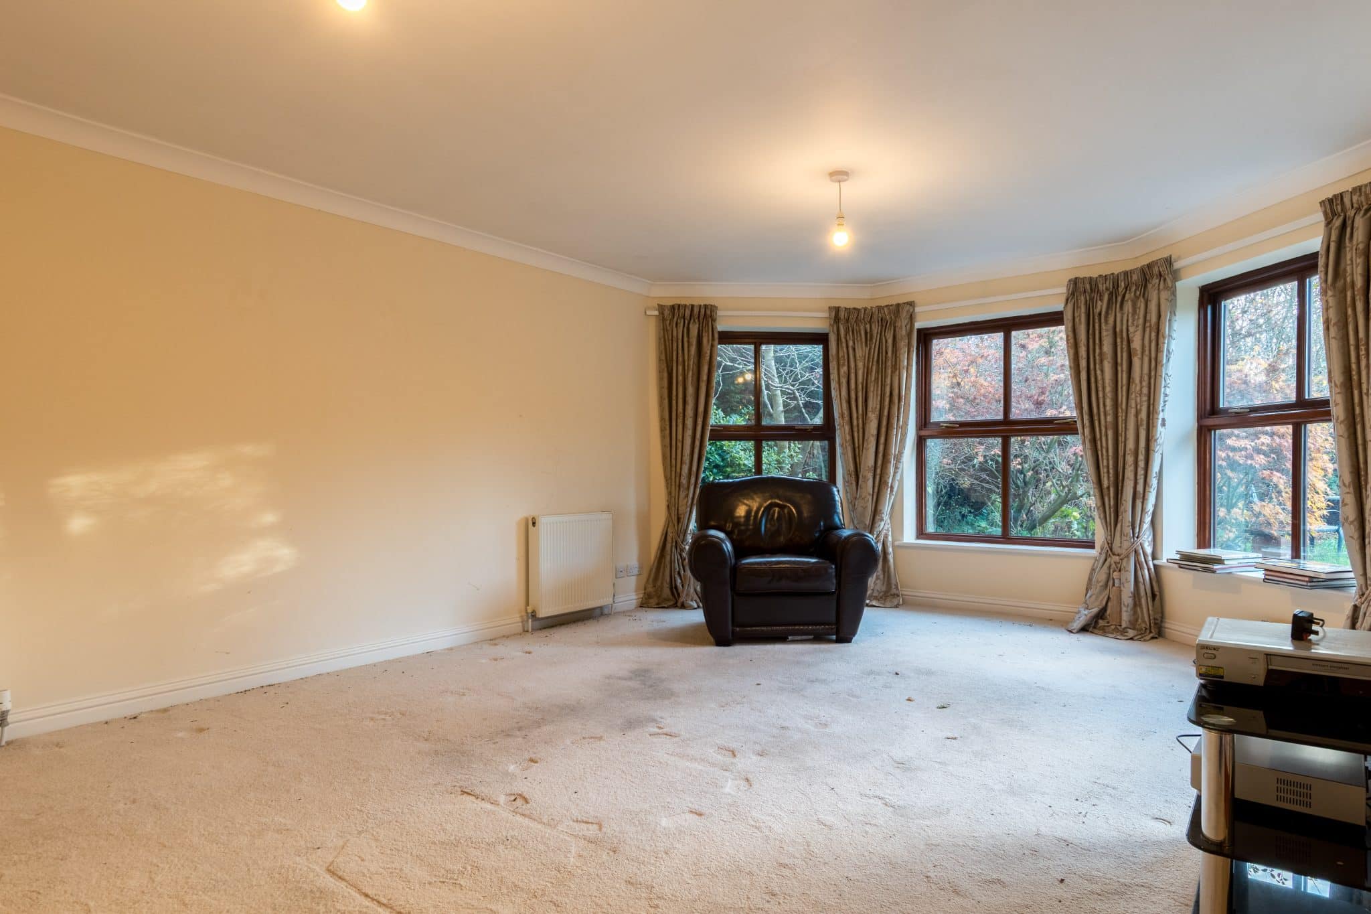
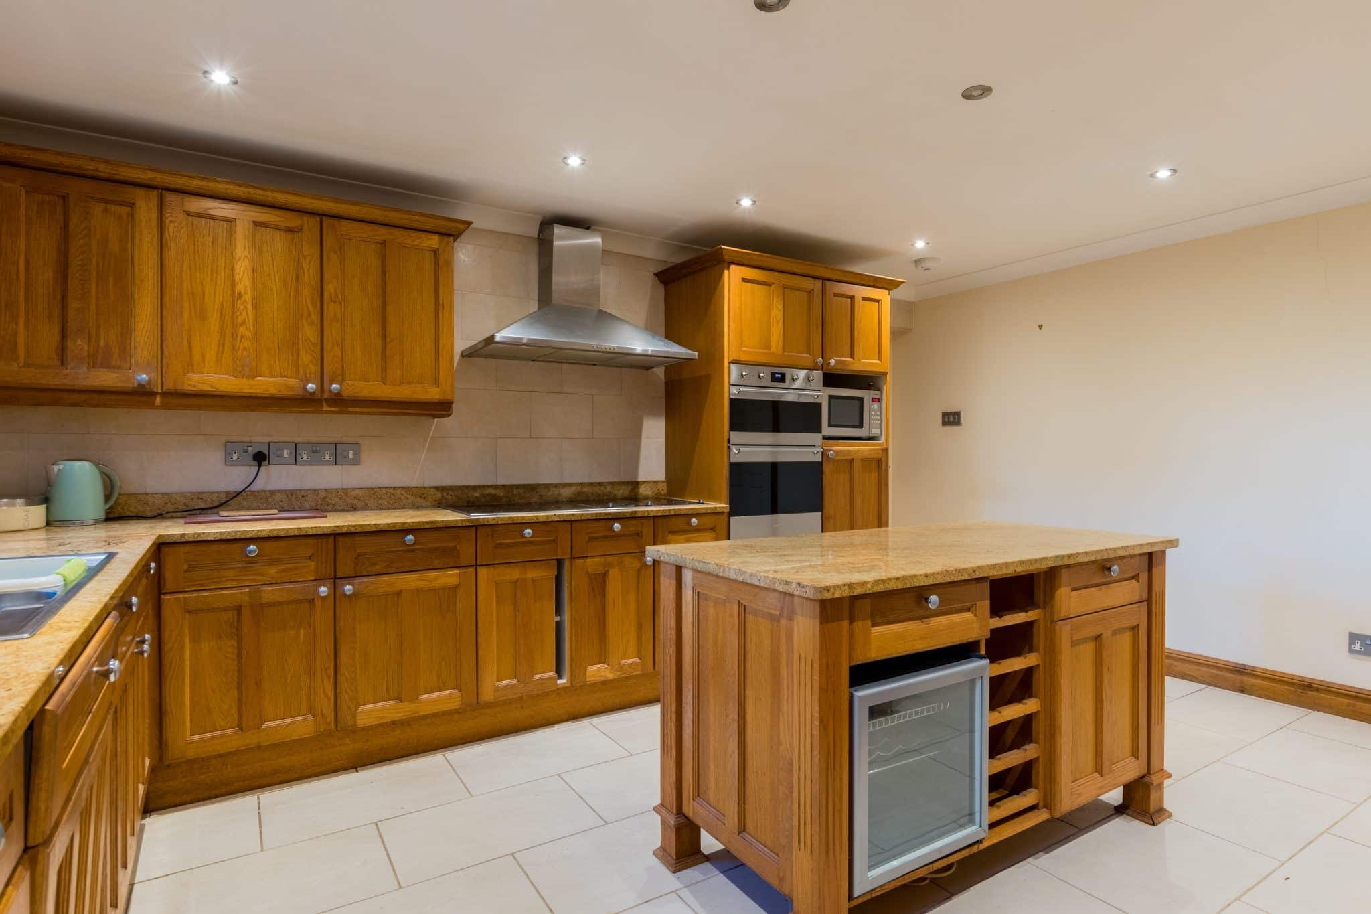
Entrance hall, breakfast kitchen, sitting room, family room, dining room, study, cloak room and utility room.
First Floor:
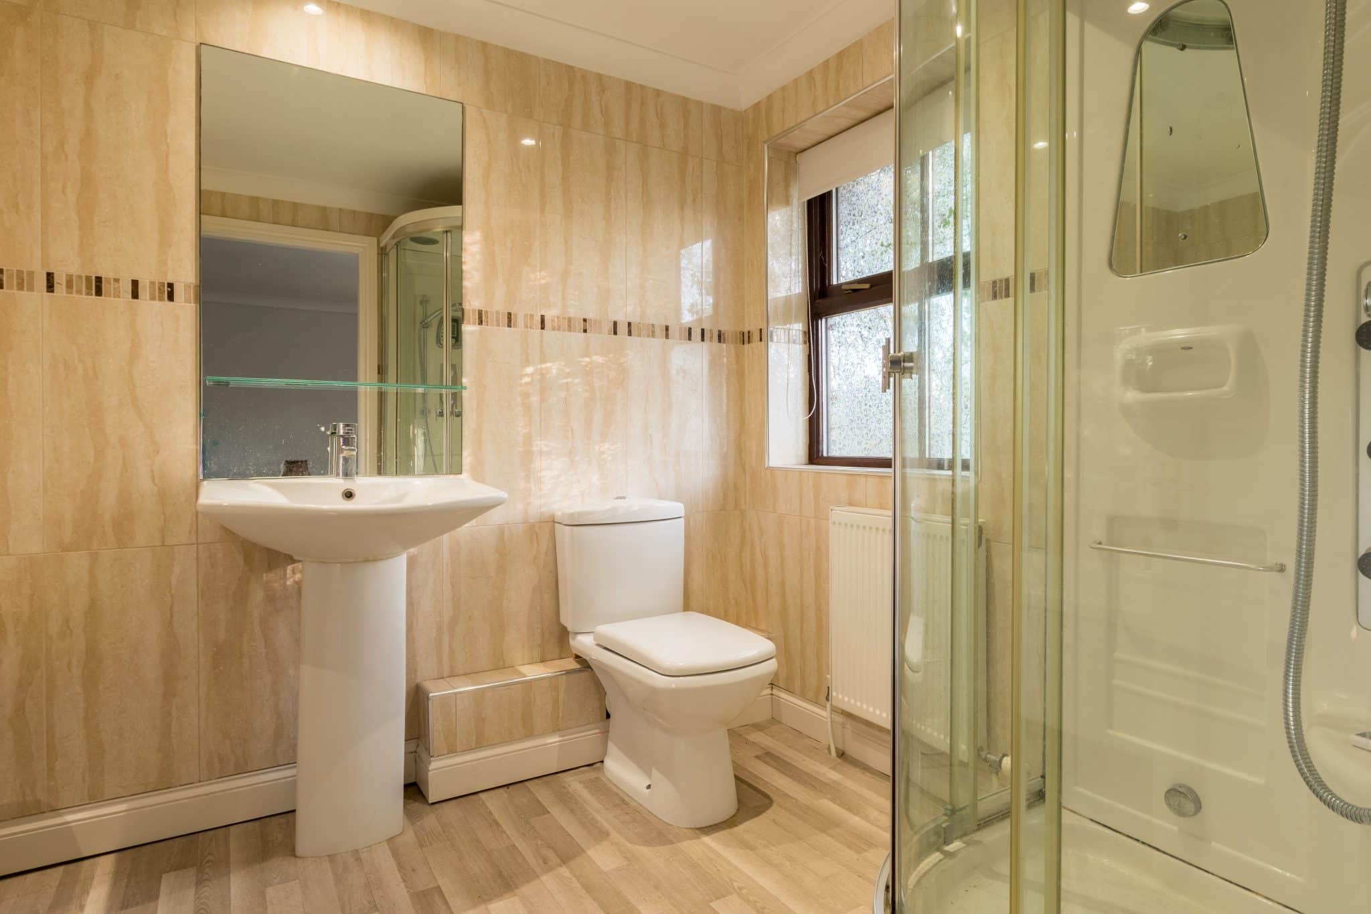
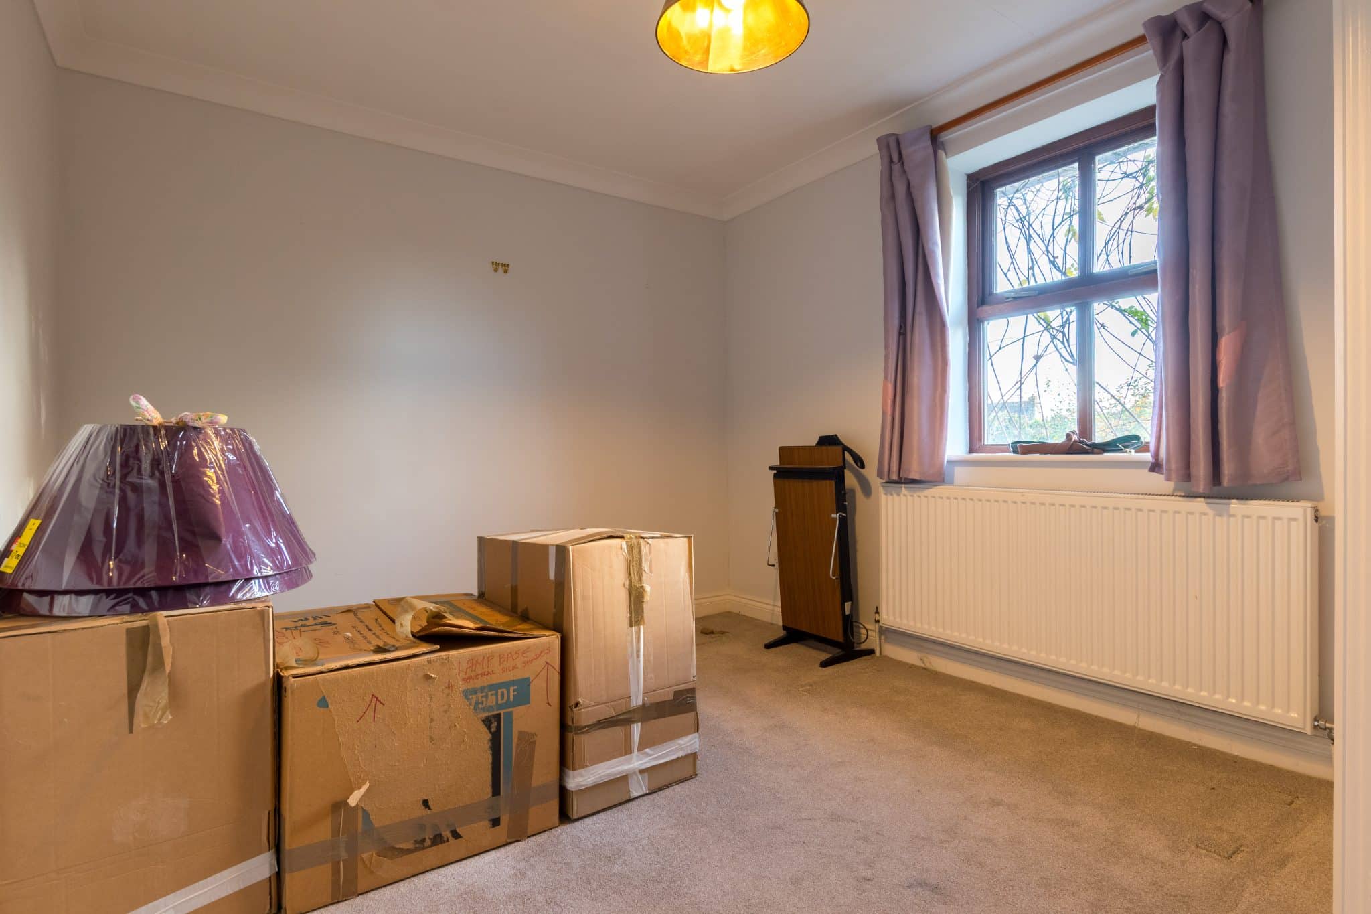
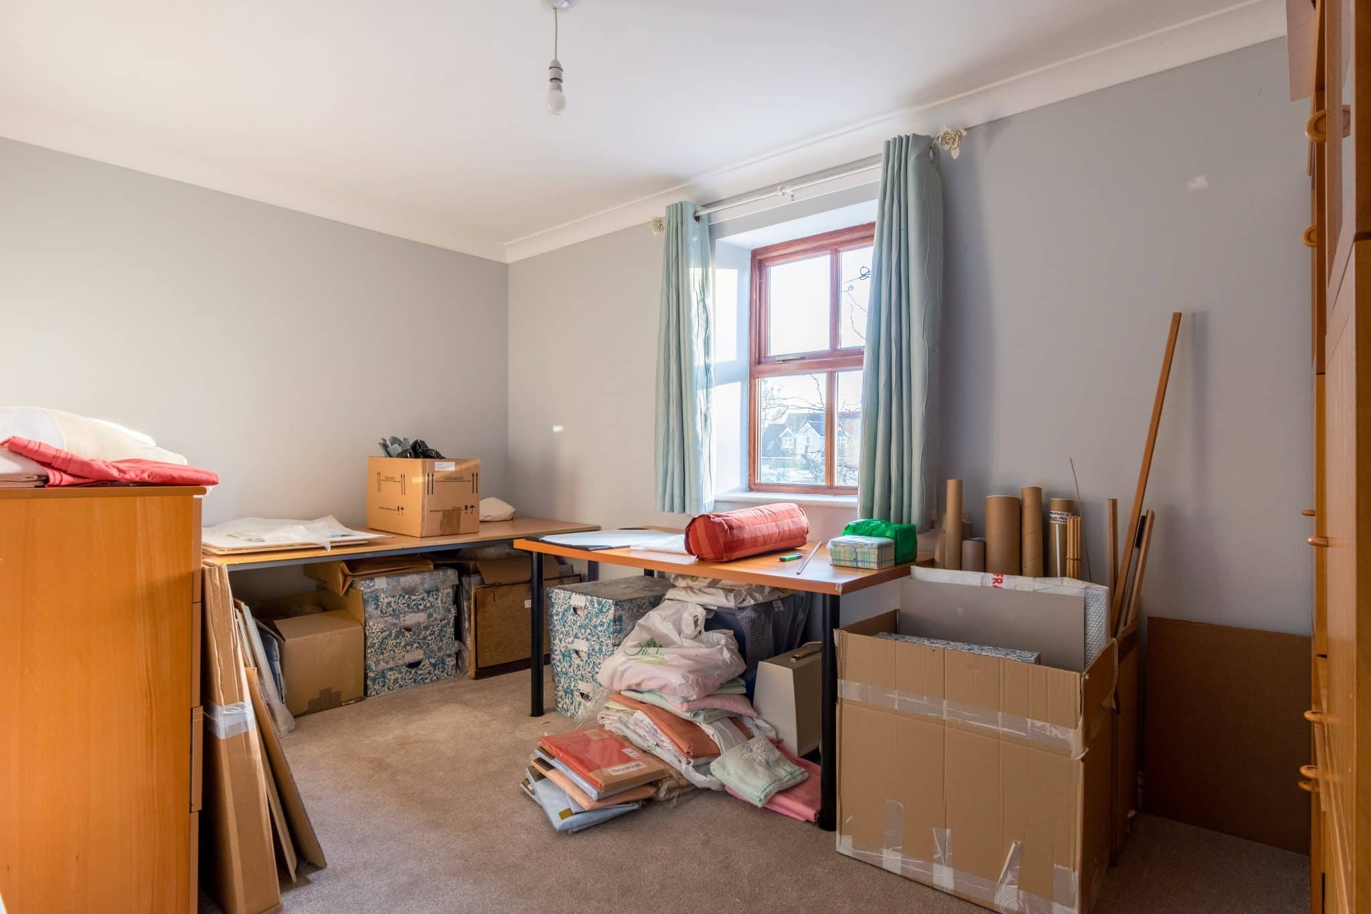
Principal bedroom suite, 5 further bedrooms and 3 bathrooms.
Outside:
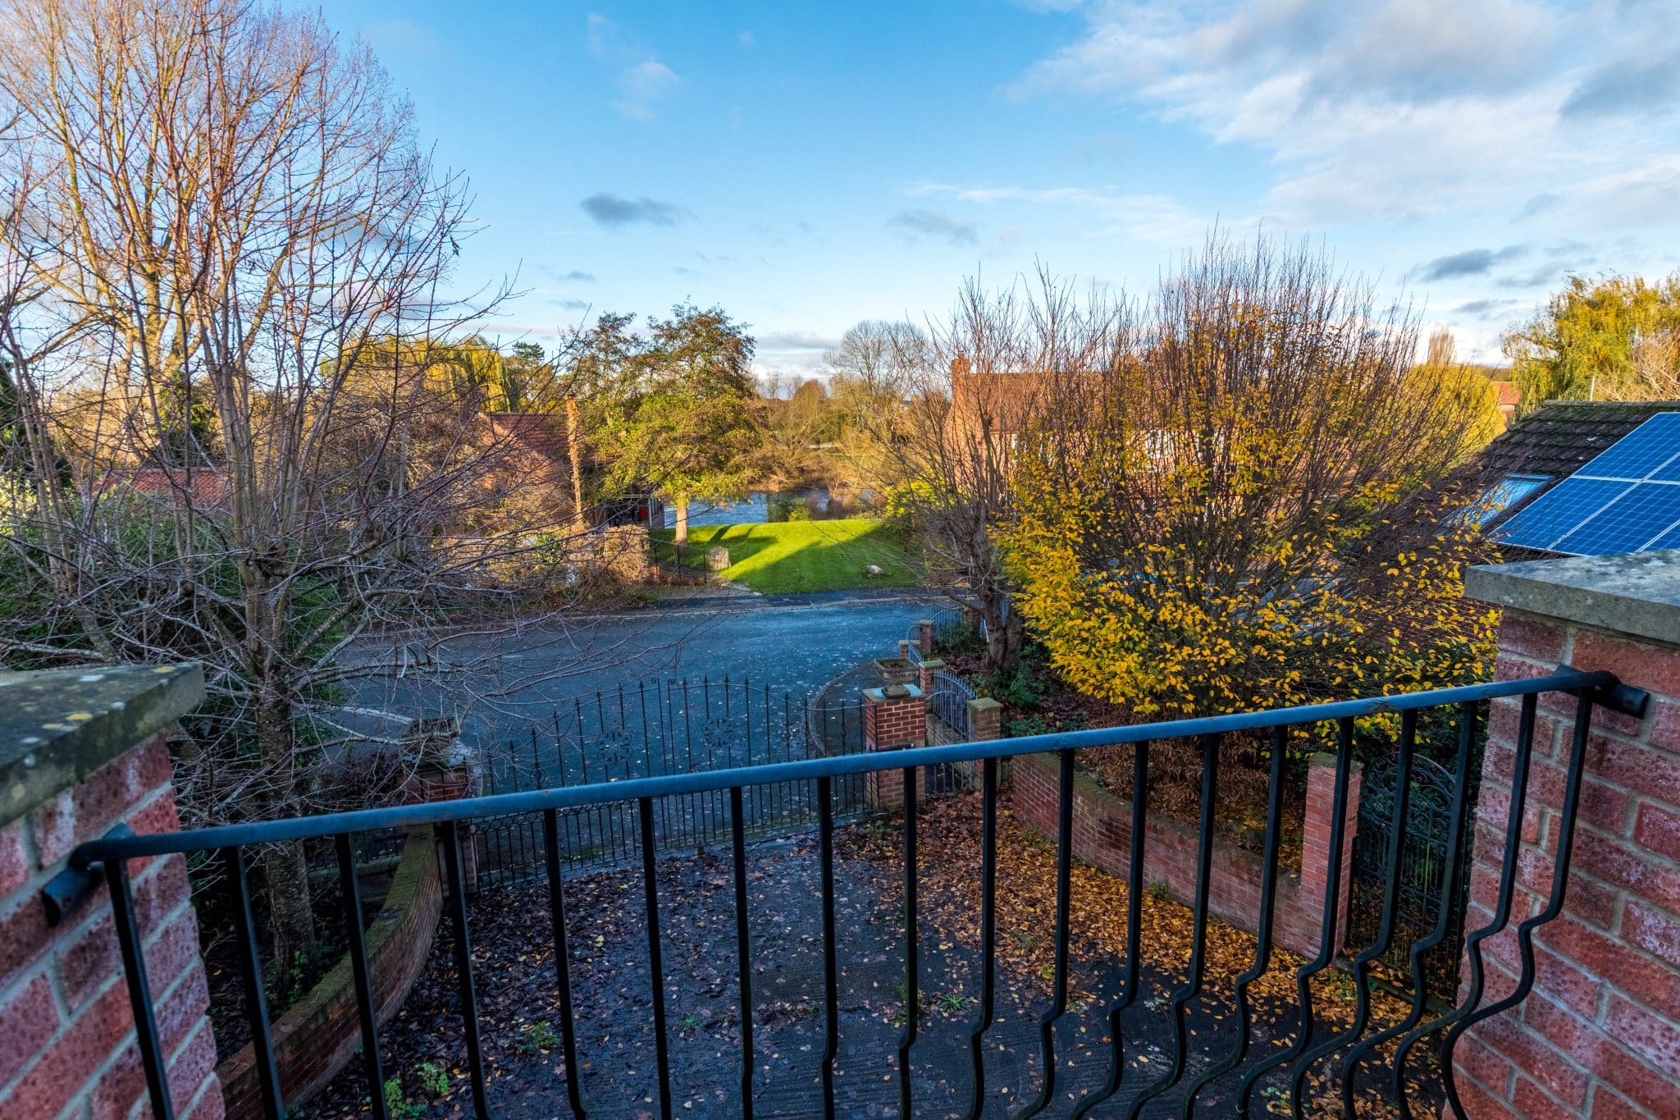
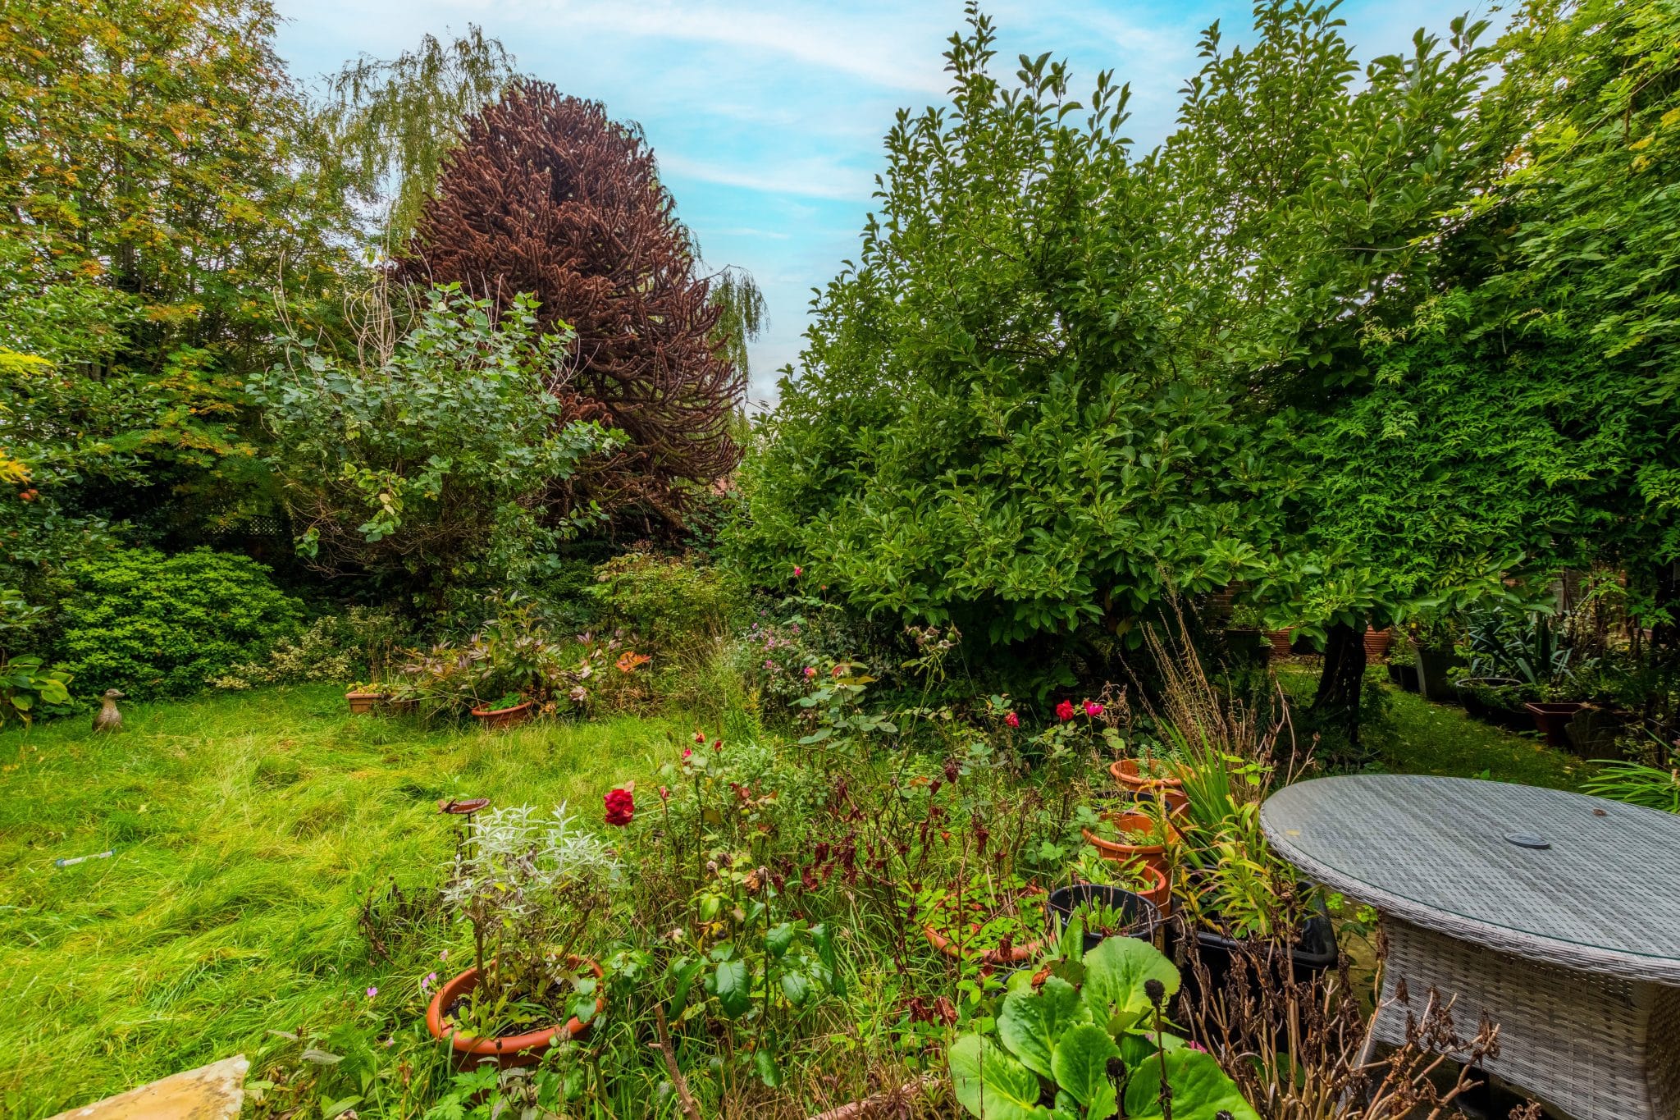
Private garden, garage and ample parking.
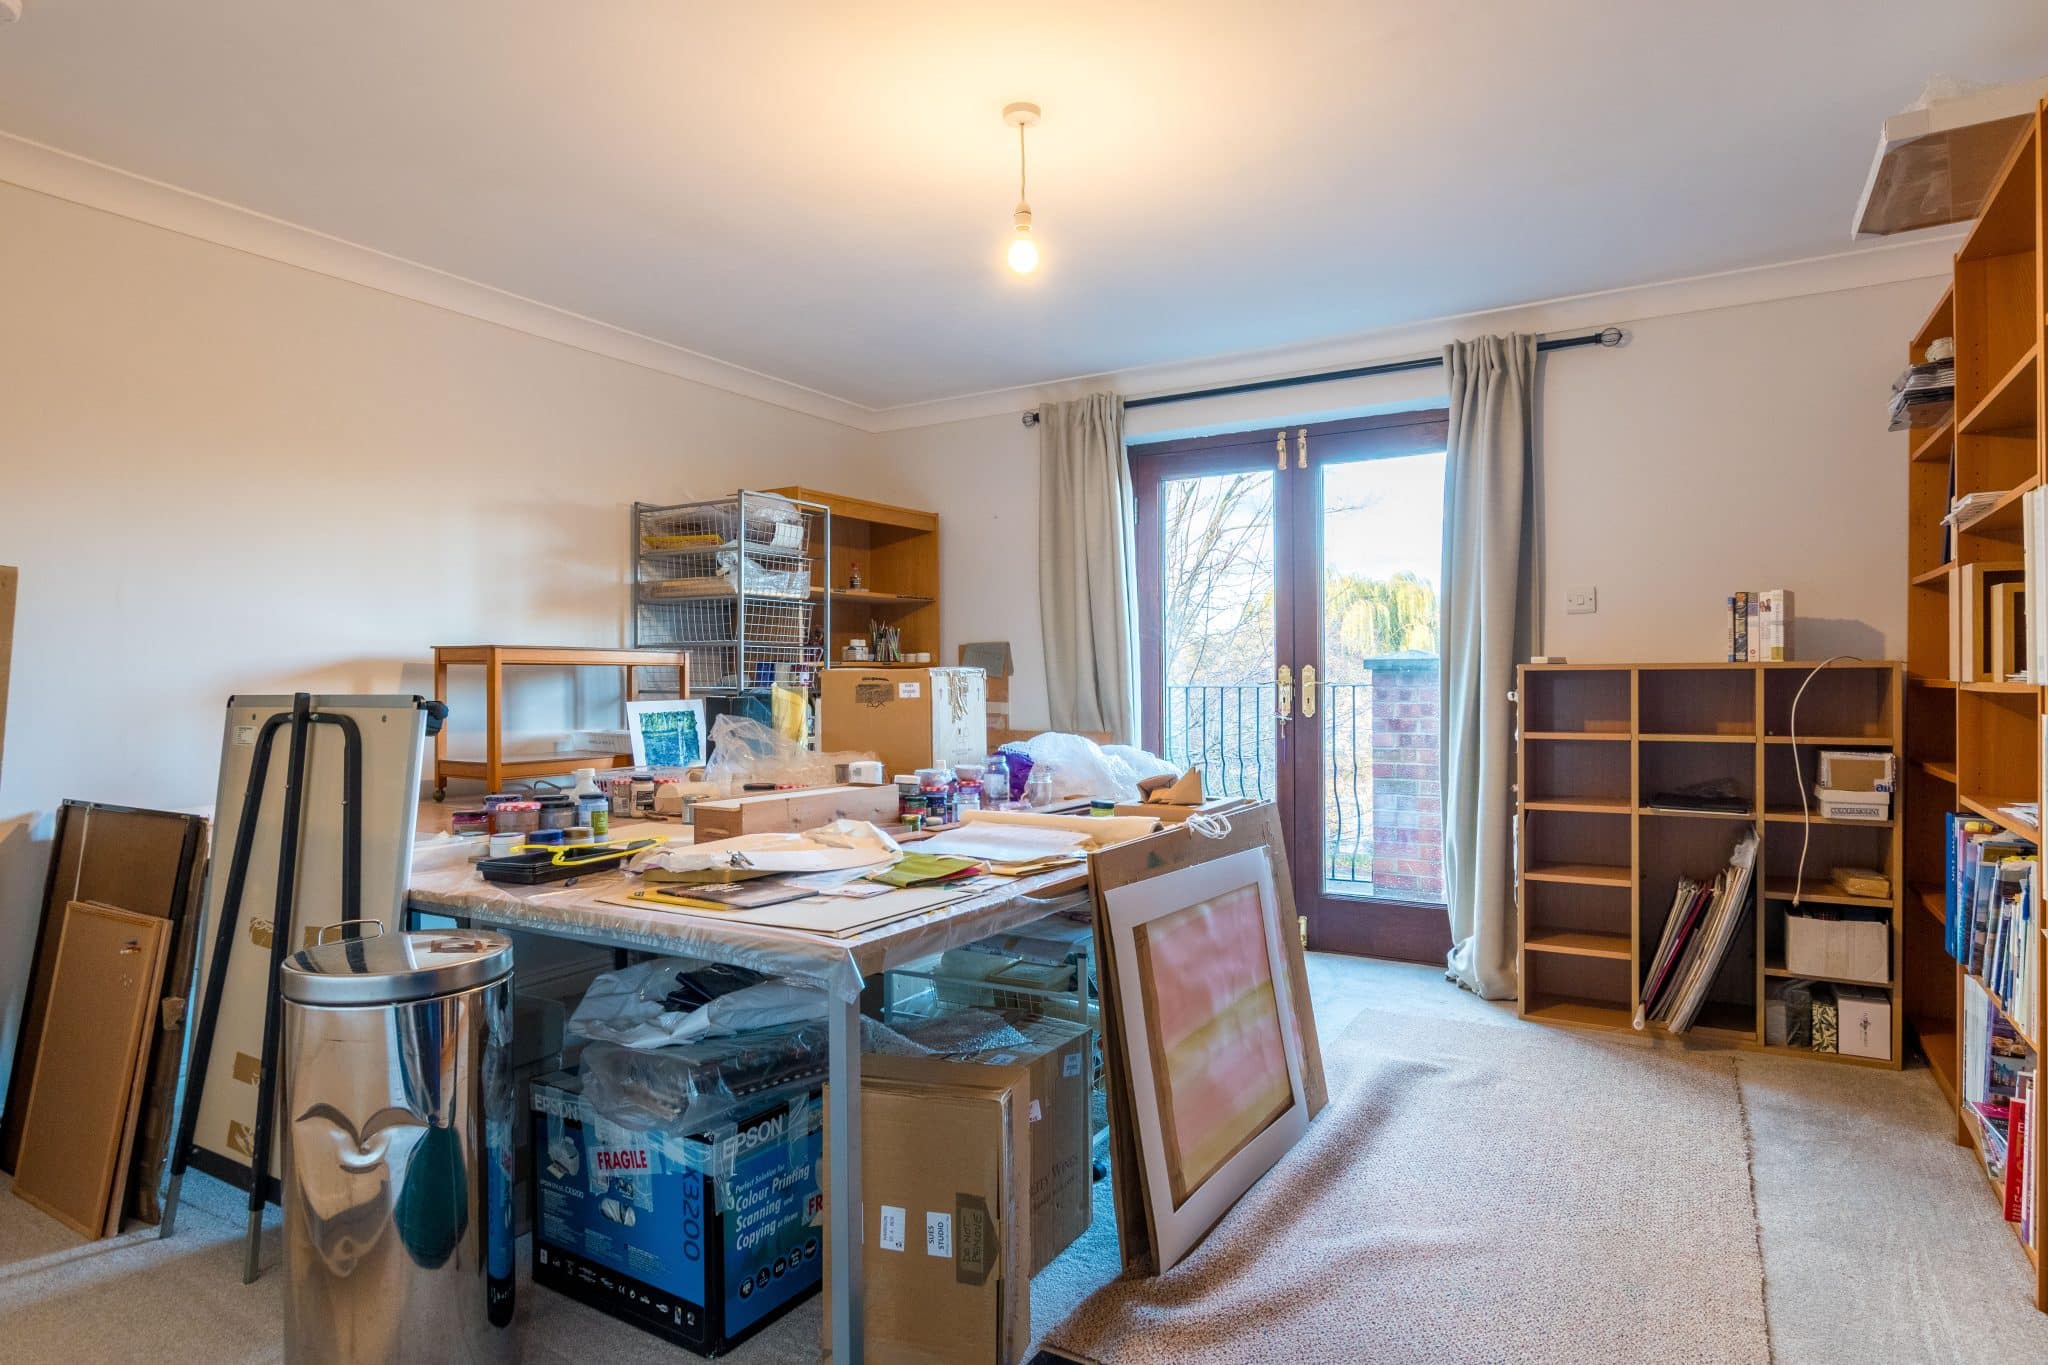
Riversdale is a substantial detached family home that requires a some TLC and refurb. With a gross internal floor area of circa 3500 sq ft the house offers huge scope for some to come and put their on style and mark on it. At present there are 6 bedrooms, 6 bathrooms and 4 bathrooms but these could all be reworked to suit individual needs and requirements.
Outside the house is a private garden, integral garage and ample private parking.
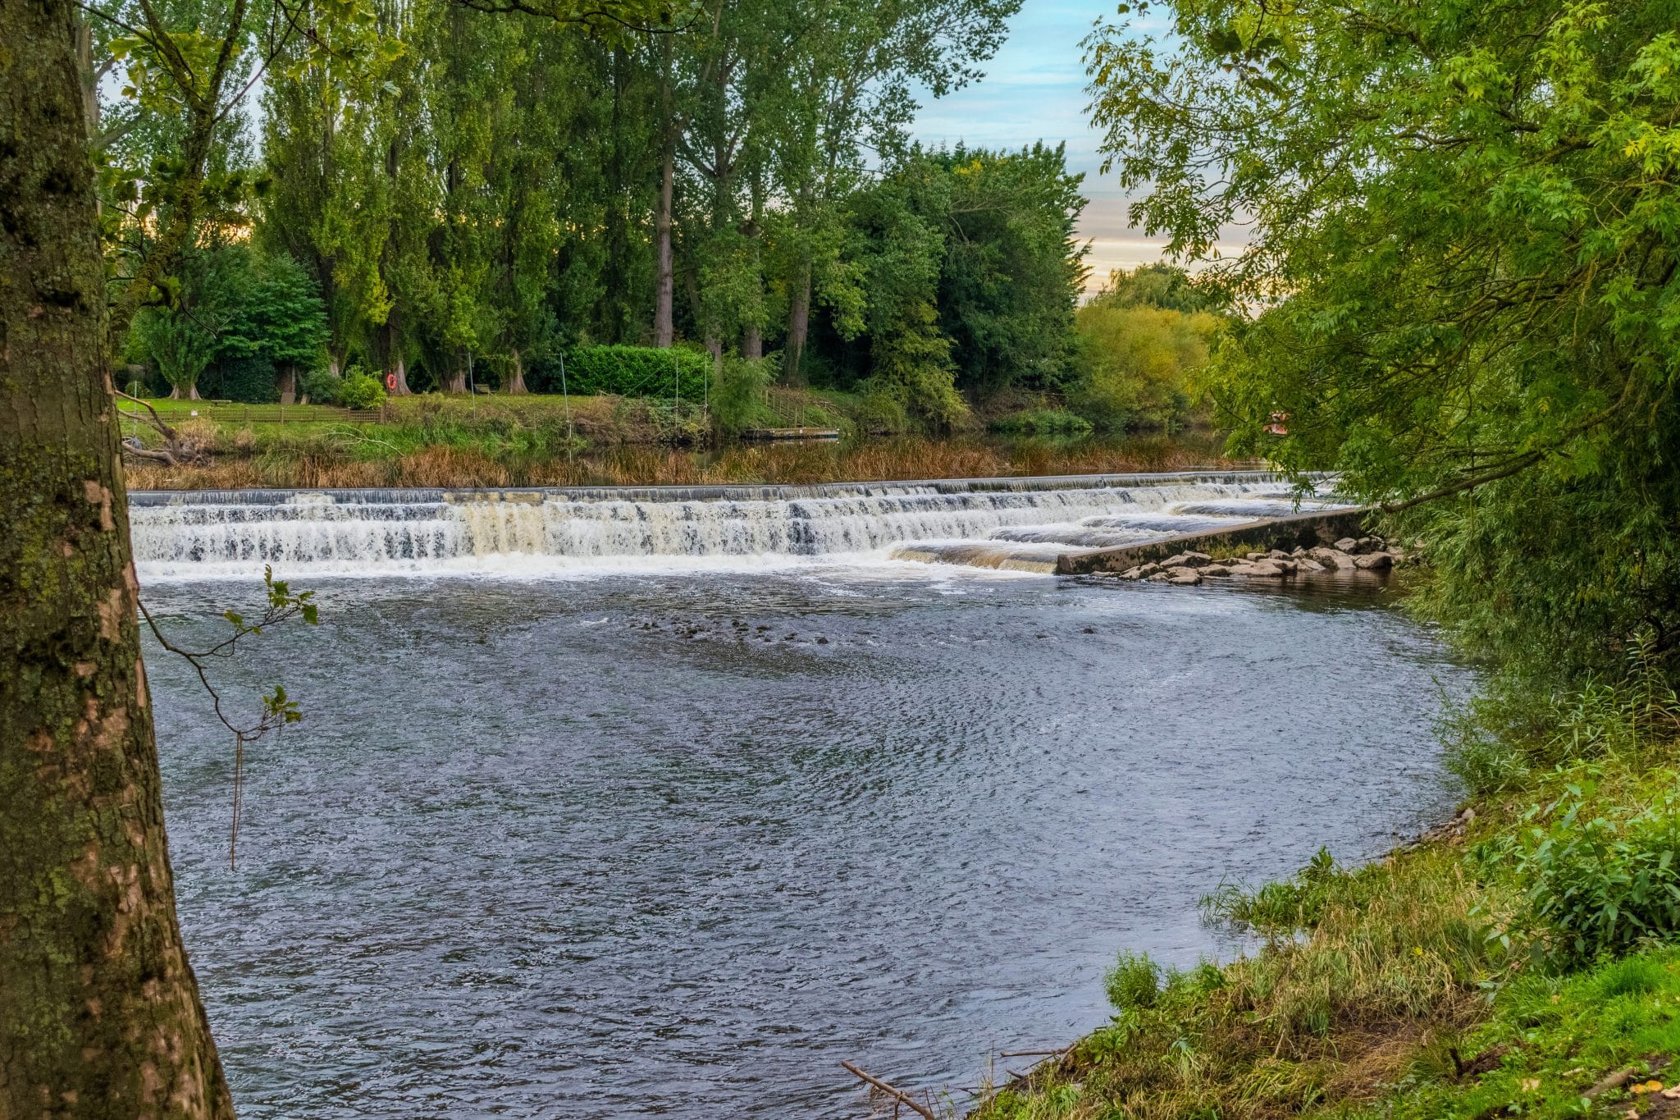
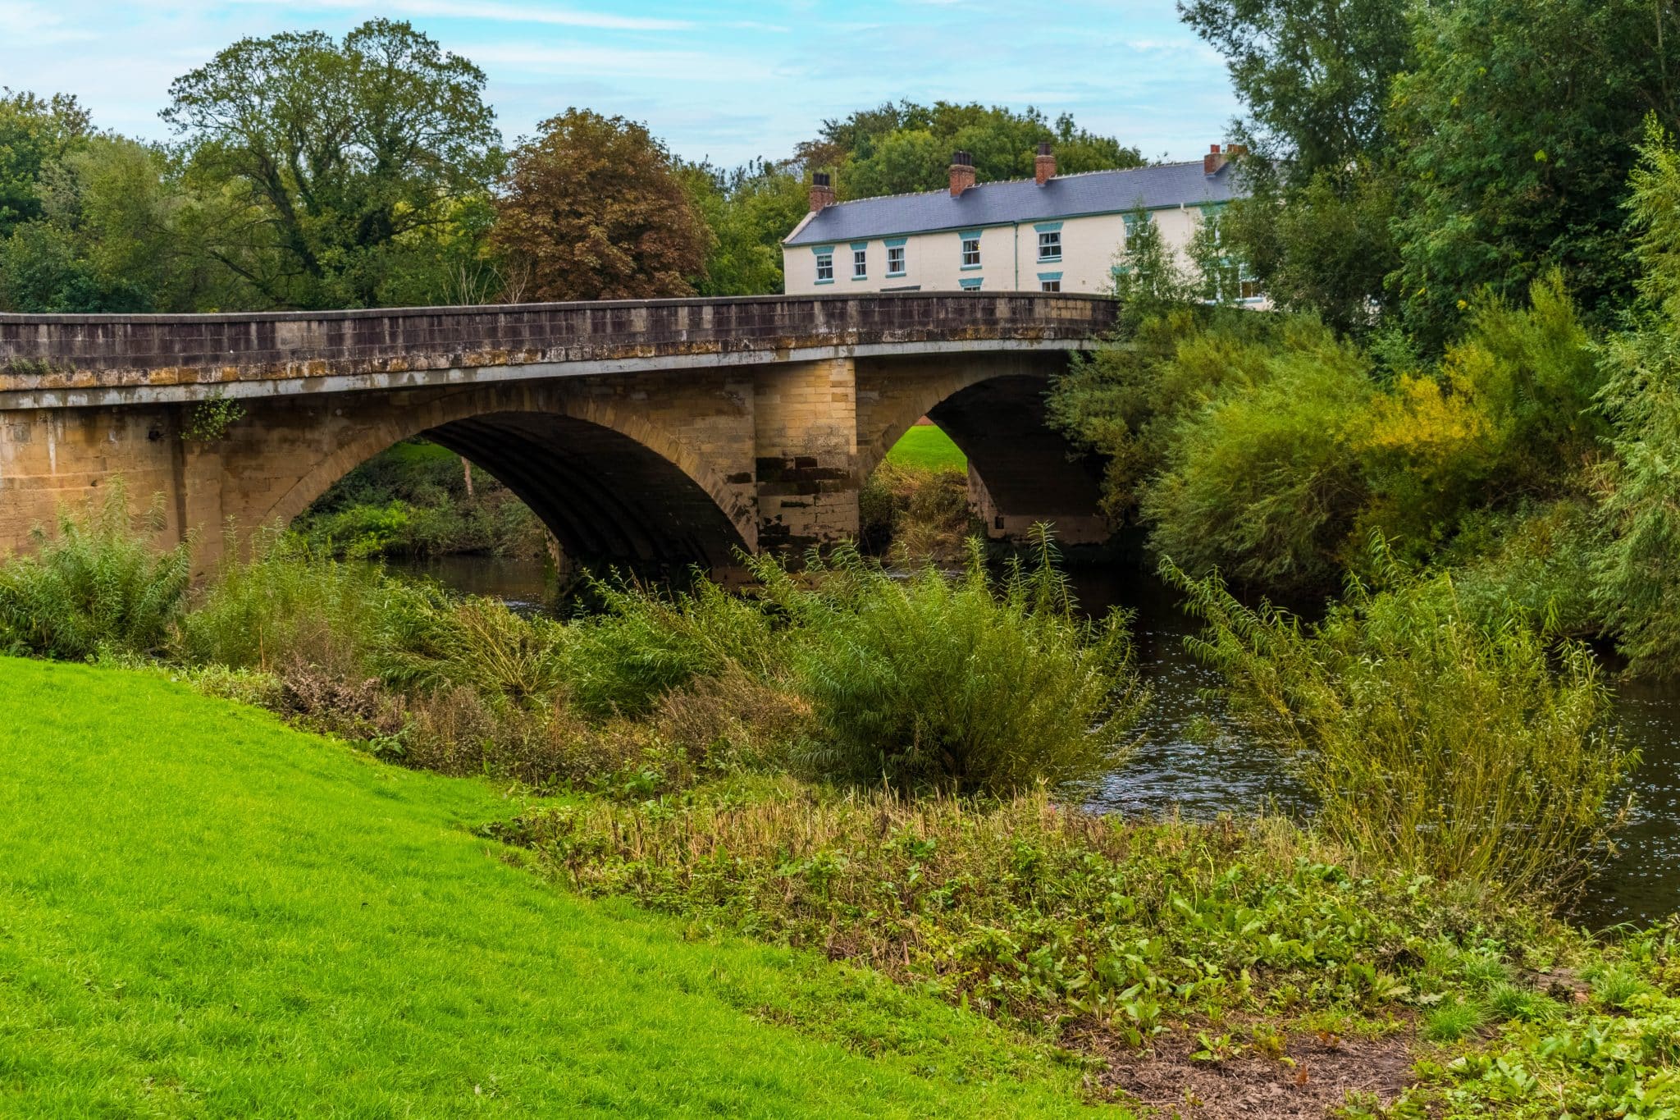
Positioned centrally in Boroughbridge, Riversdale has a superb location and is within a few minutes walk of the High Street which ensures that all amenities are close to hand. Boroughbridge has a huge variety of shops, restaurants, cafes and facilities to include supermarkets, doctors and dentists. There are many good state and independent secondary schools in the local area including Boroughbridge High School, Cundall Manor and Queen Ethelburga's. There are local primary schools in Boroughbridge, Kirby Hill and Roecliffe. The town has easy access to the A1M as well as mainline rail connections which are available from nearby Harrogate, York and Thirsk.
6
6
4
3500 SQ FT
We are advised that the property has mains water, electricity and drainage. The central heating is via a gas-fired boiler.
North Yorkshire Council
www.northyorks.gov
We are advised the property is freehold and that vacant possession will be granted upon legal completion.
From the High Street in Boroughbridge follow the road on to Fishergate. At the T-junction turn right on to Bridge Street and then take the left on to Mill Lane. Follow the road to the head of the cul de sac and the house is on the left hand side.
Croft
01904 238222
Toby Cockcroft
toby@croftresidential.co.uk