For Sale





























23 Shipton Road
York, YO30 5RE
Guide Price
£2,500,000
Guide Price
AN EXCEPTIONAL VICTORIAN 5 BEDROOM, 5 RECEPTION ROOM GRADE II LISTED FAMILY HOME LOCATED IN A PRIME LOCATION IN YORK WITHIN WALKING DISTANCE OF THE CITY CENTRE AND WITH SUPERB GARDEN, PARKING AND GARAGE.
York Train Station 1 mile, York City Centre 1.5 miles
5
3
5
4,605 sq.ft.
x0.3 ac.


Virtual Tours
Ground Floor: Entrance porch, entrance hall, cloakroom, formal living room, library/study, open plan
living kitchen diner, family room, utility room and wine cellar. Principal bedroom suite
with ensuite bathroom and dressing room.
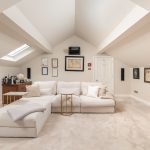
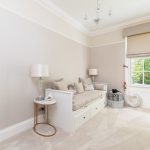
First Floor: Guest bedroom with ensuite bathroom, three further double bedrooms and house bathroom. Accessed off a separate staircase from the kitchen is a cinema room and potential bedroom that is currently fitted out as an additional dressing room for the principal bedroom.
Outside: Double garage, detached studio, log store and extensive south and west facing gardens.
Large electric entrance gates with GSM entry system.
In all 1/3 of an acre
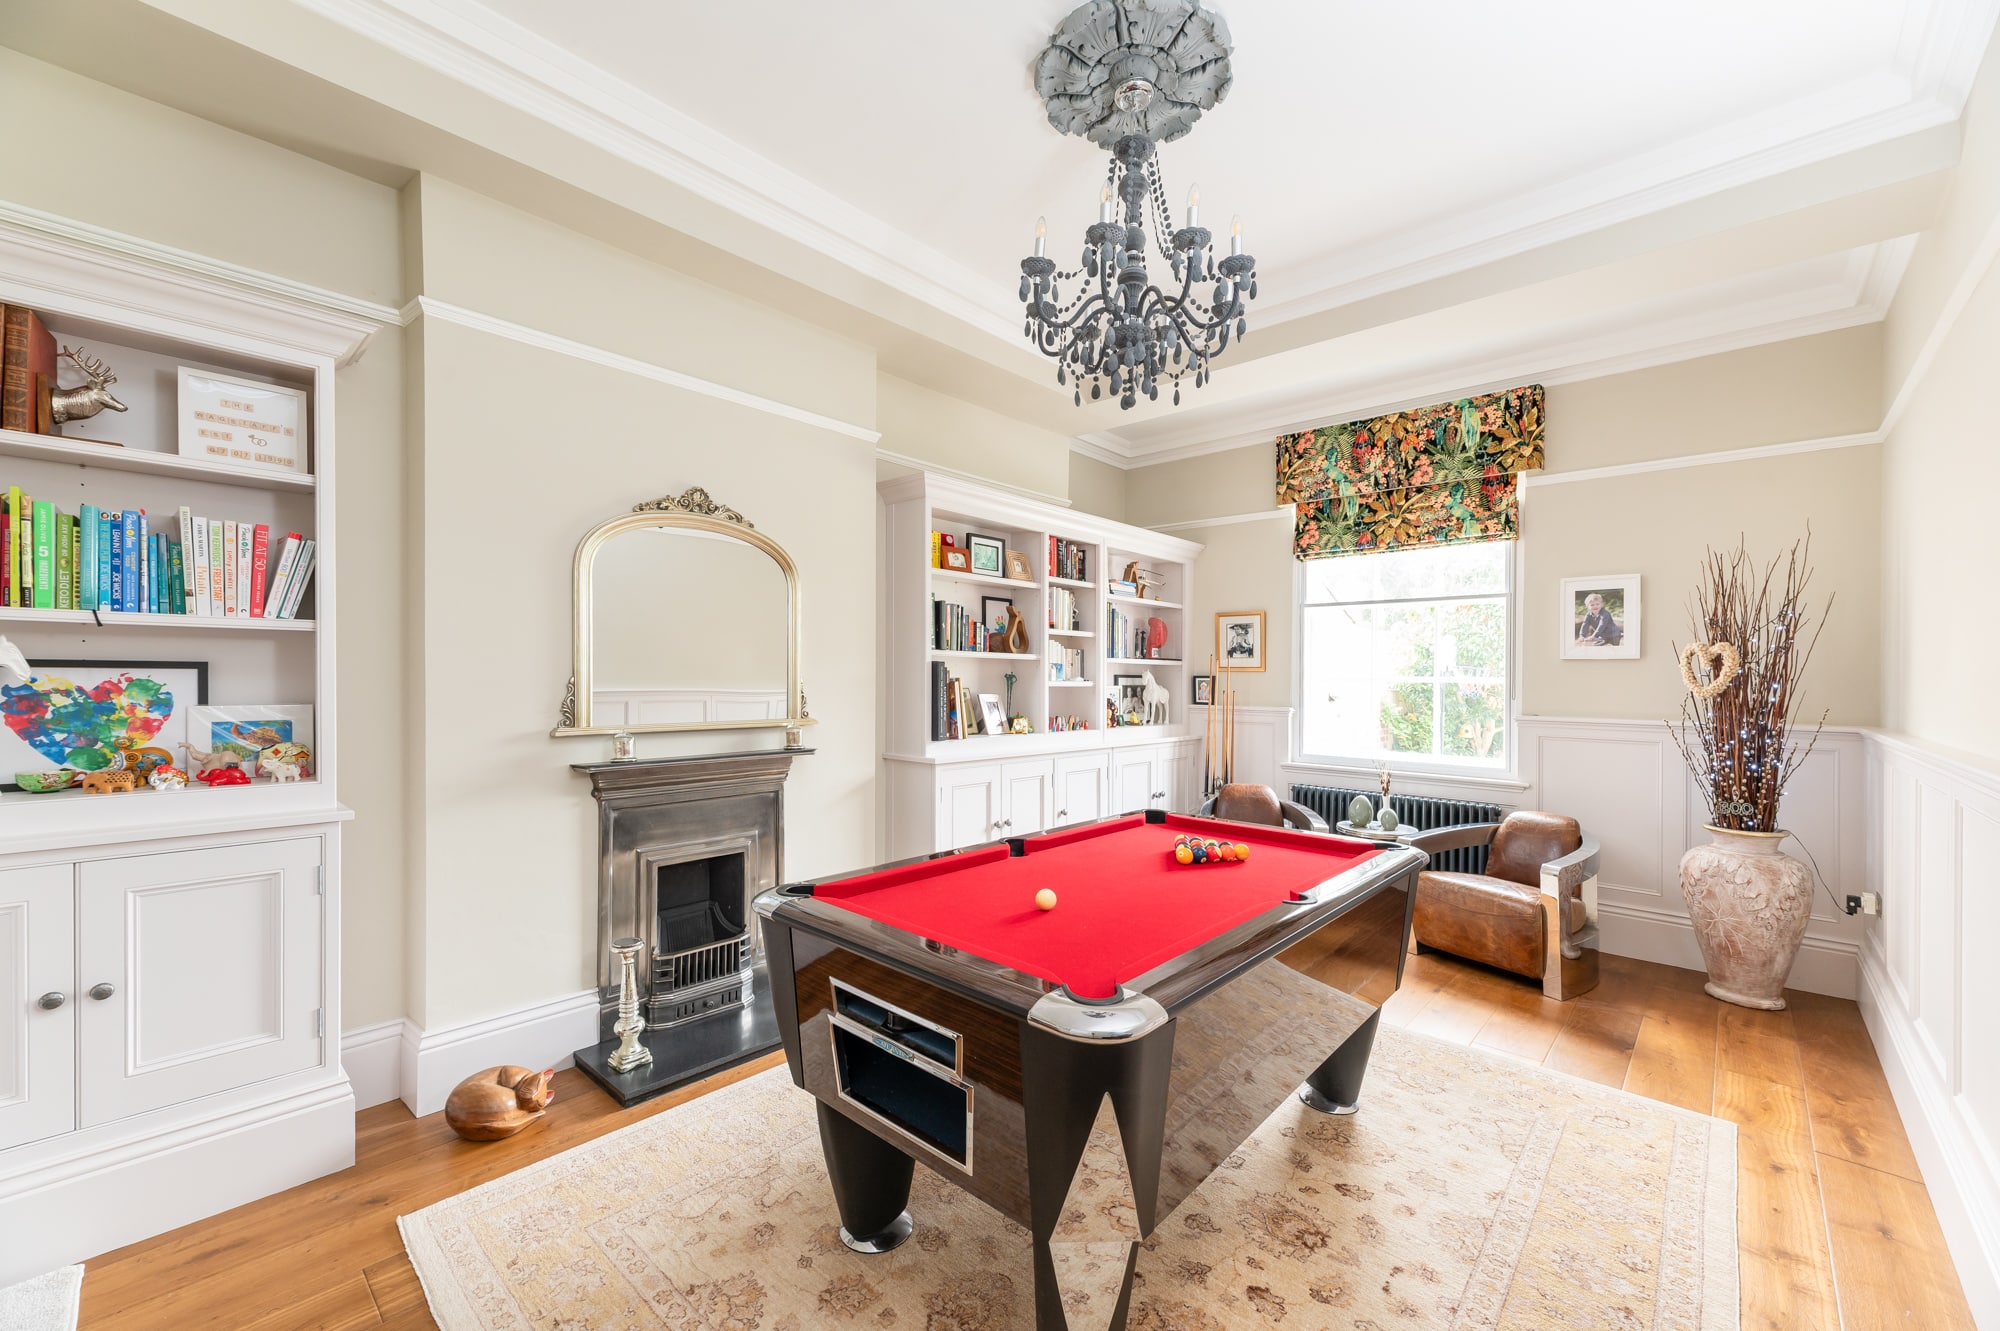
A Victorian property built around 1865 and more formally known as "The Lawns", 23 Shipton Road is the picture-perfect family home. The property is phenomenal to say the least and has
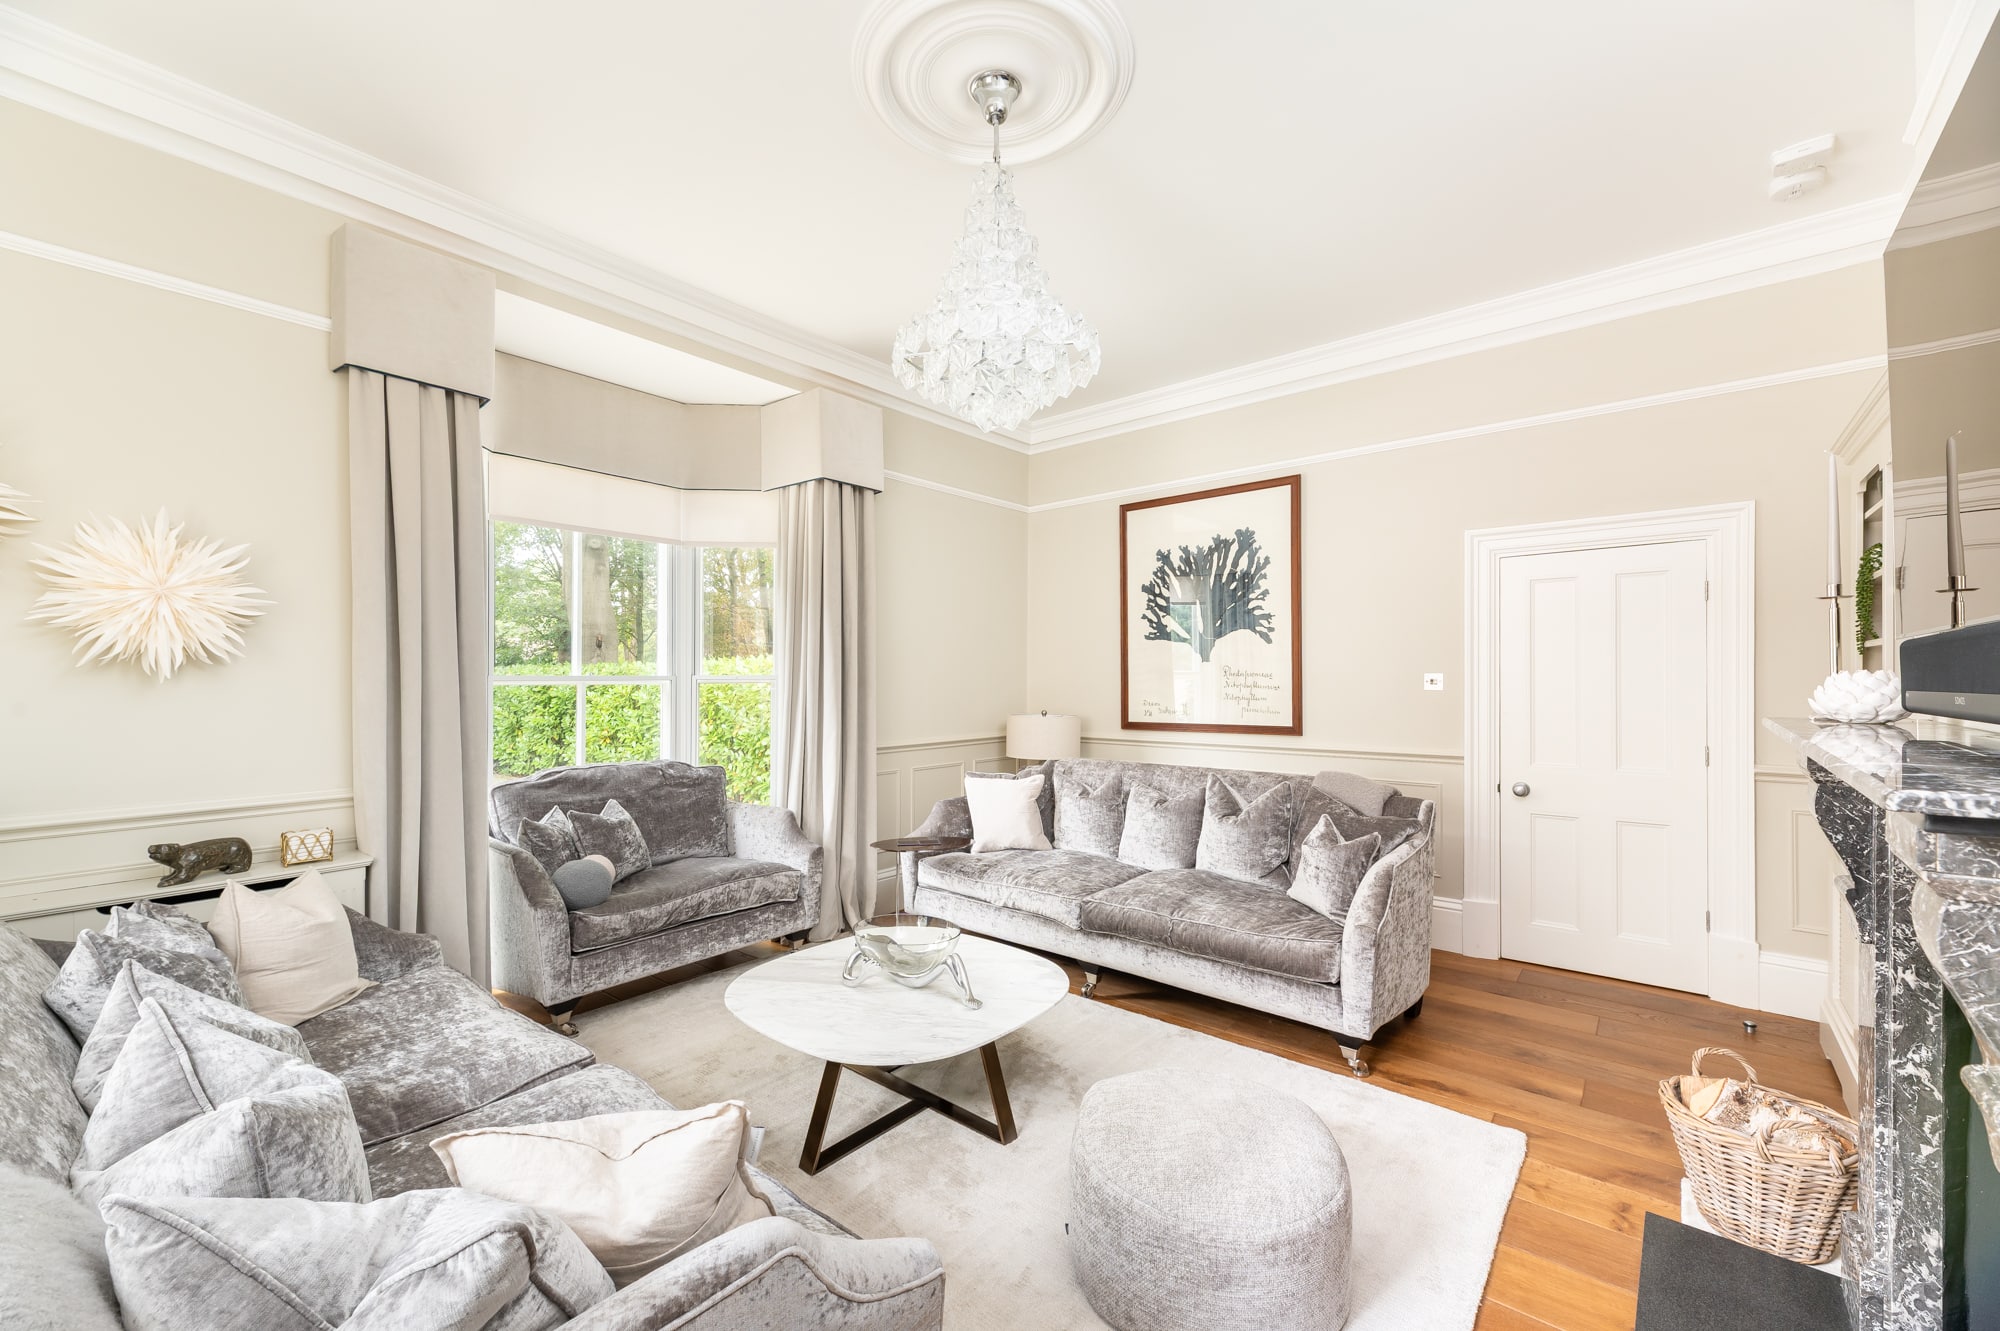
enormous character despite being modernised to the highest specification. When entering the property, you can immediately feel the quality
of the renovation along with the grandeur of the Victorian build creating a perfect balance of old and new resulting in a beautiful and
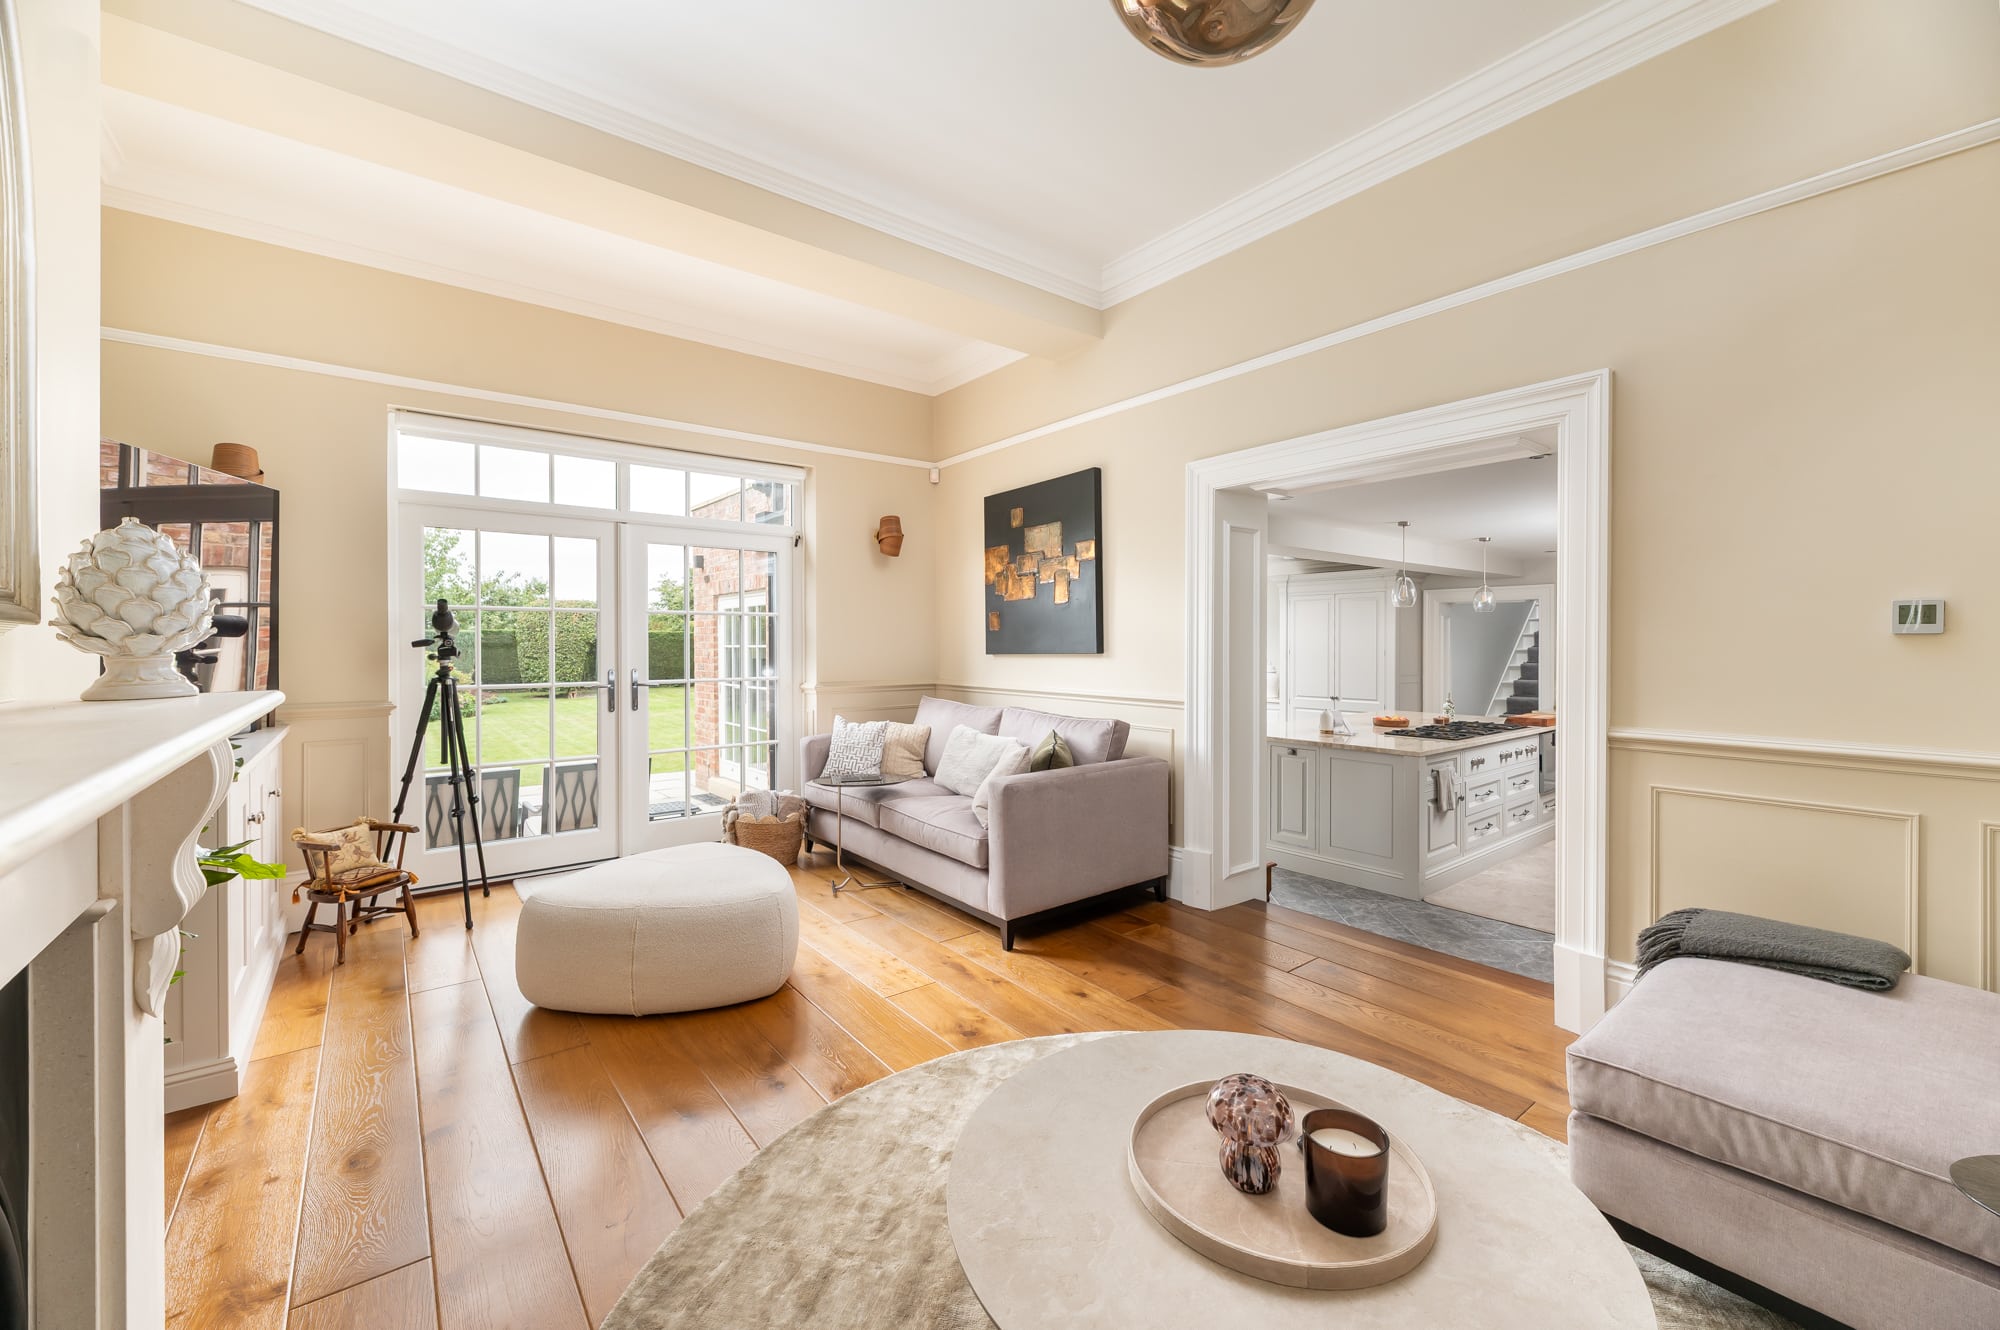
stylish luxurious home. The downstairs has underfloor heating in the new kitchen extension and has oak flooring that flows seamlessly
throughout the main living areas.
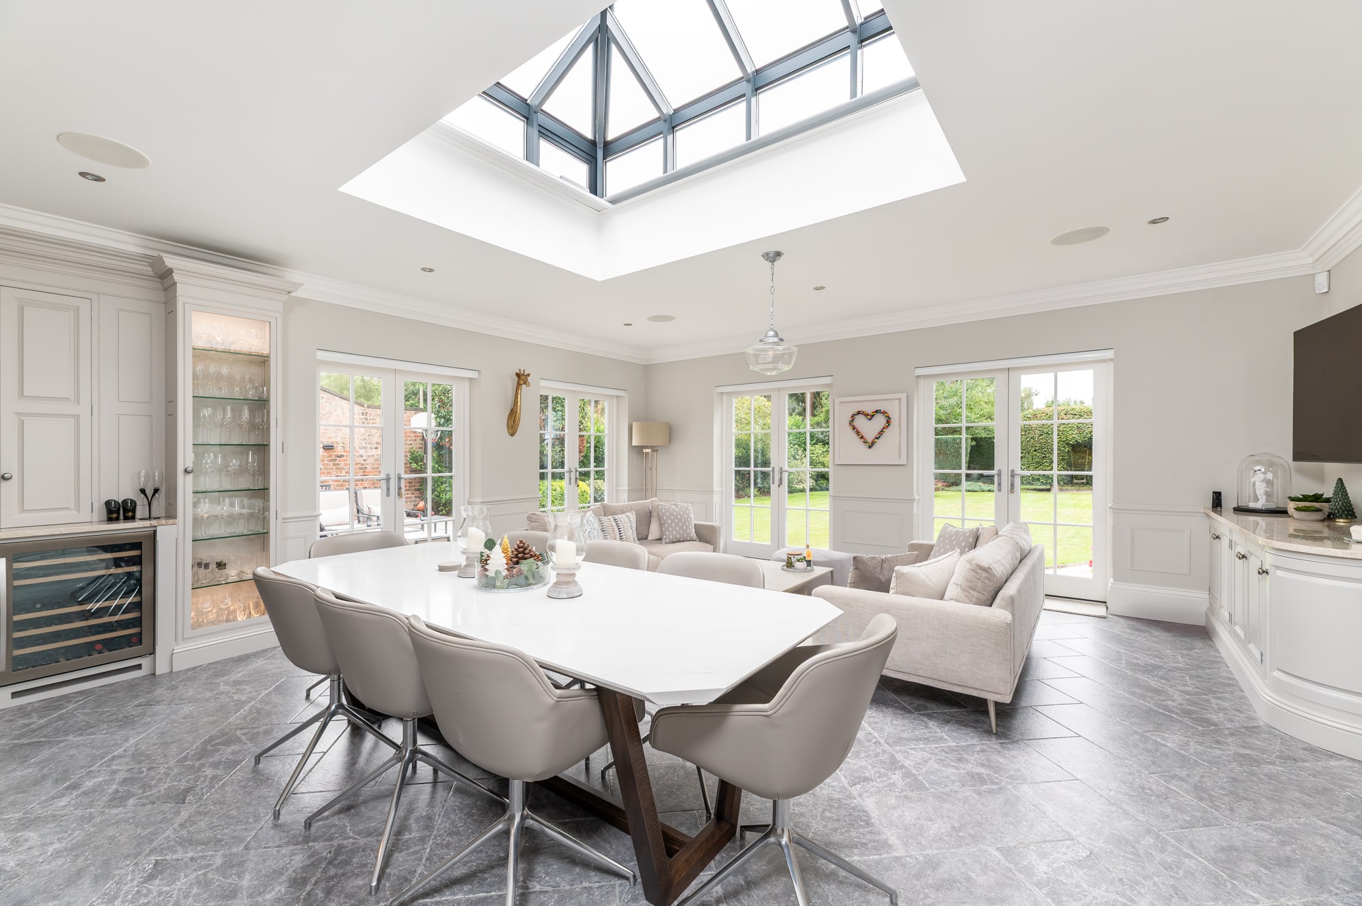
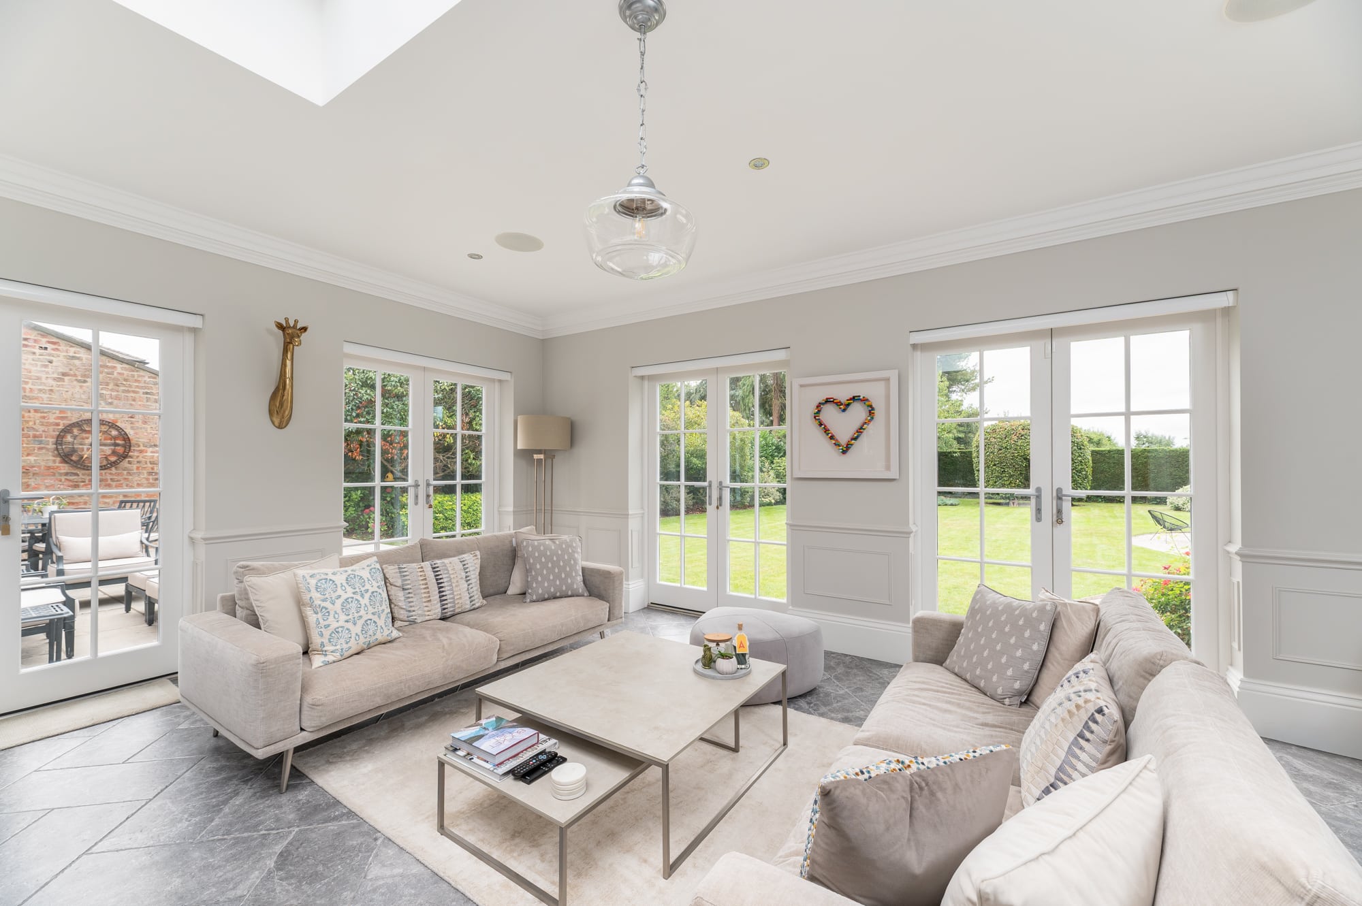
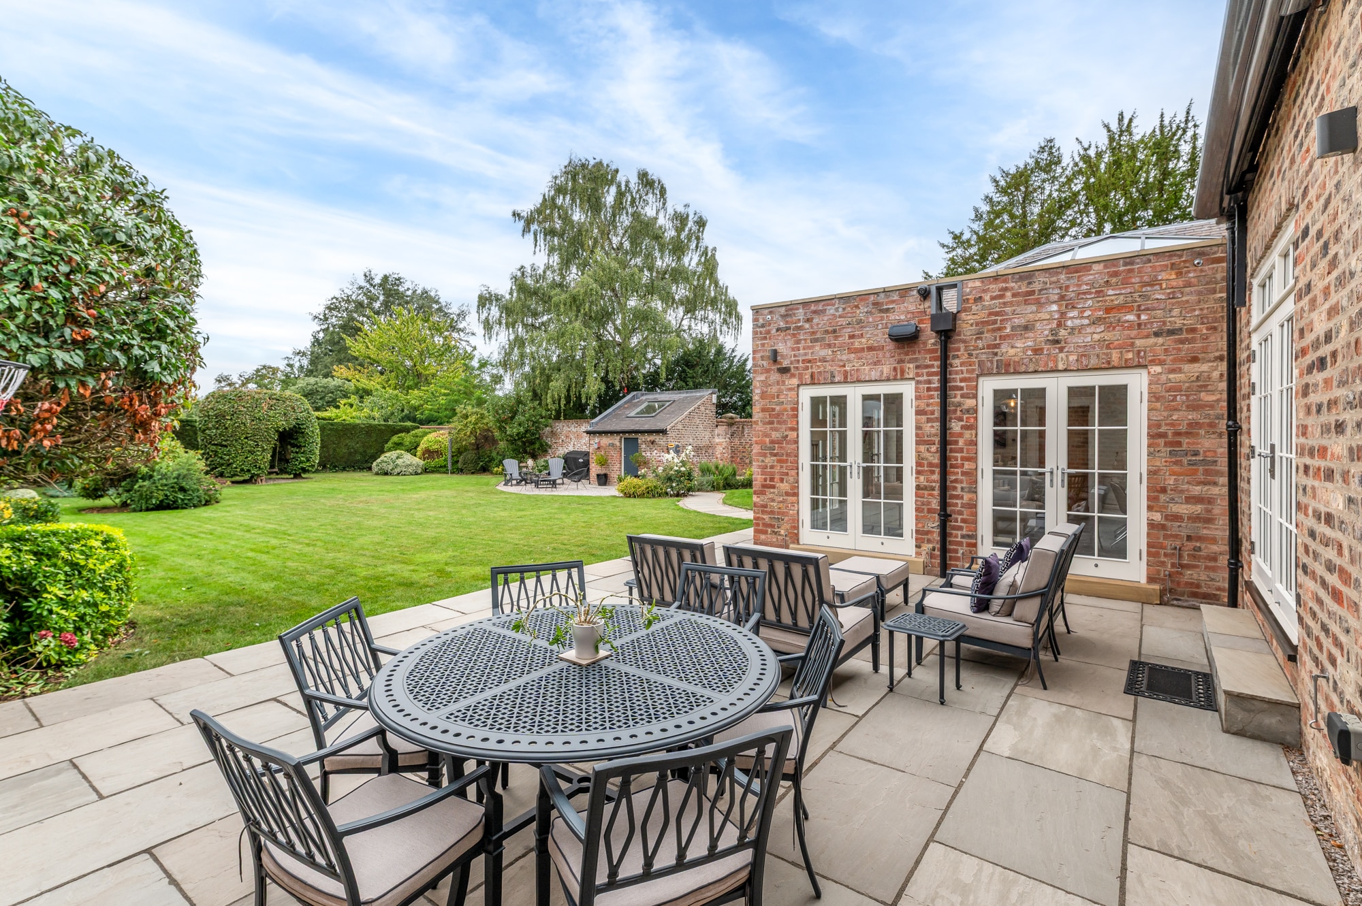
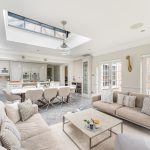
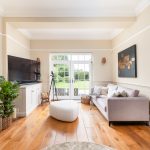
The heart of the house is the kitchen dining room that opens out into the family room that has French doors opening out onto the garden.
The roof lantern in the kitchen allows light to flood into the dining area and French doors open out onto the expansive, well maintained,
landscaped garden. The stunning bespoke, hand painted kitchen by Peter Thompson includes an island with breakfast bar and top of the
range Italian granite worktops. The integrated appliances include two Gaggenau electric ovens, two Gaggenau warming drawers, a
Gaggenau microwave, Gaggenau steamer, built-in stainless steel Gaggenau fridge and separate freezer, dishwasher, wine cooler/bottle
fridge with feature bar area and a 1½ stainless steel sink with Quooker tap. This is the ultimate kitchen for everyday family living but also
for entertaining. The utility room/boot room offers additional storage along with space and plumbing for a washing machine and a tumble
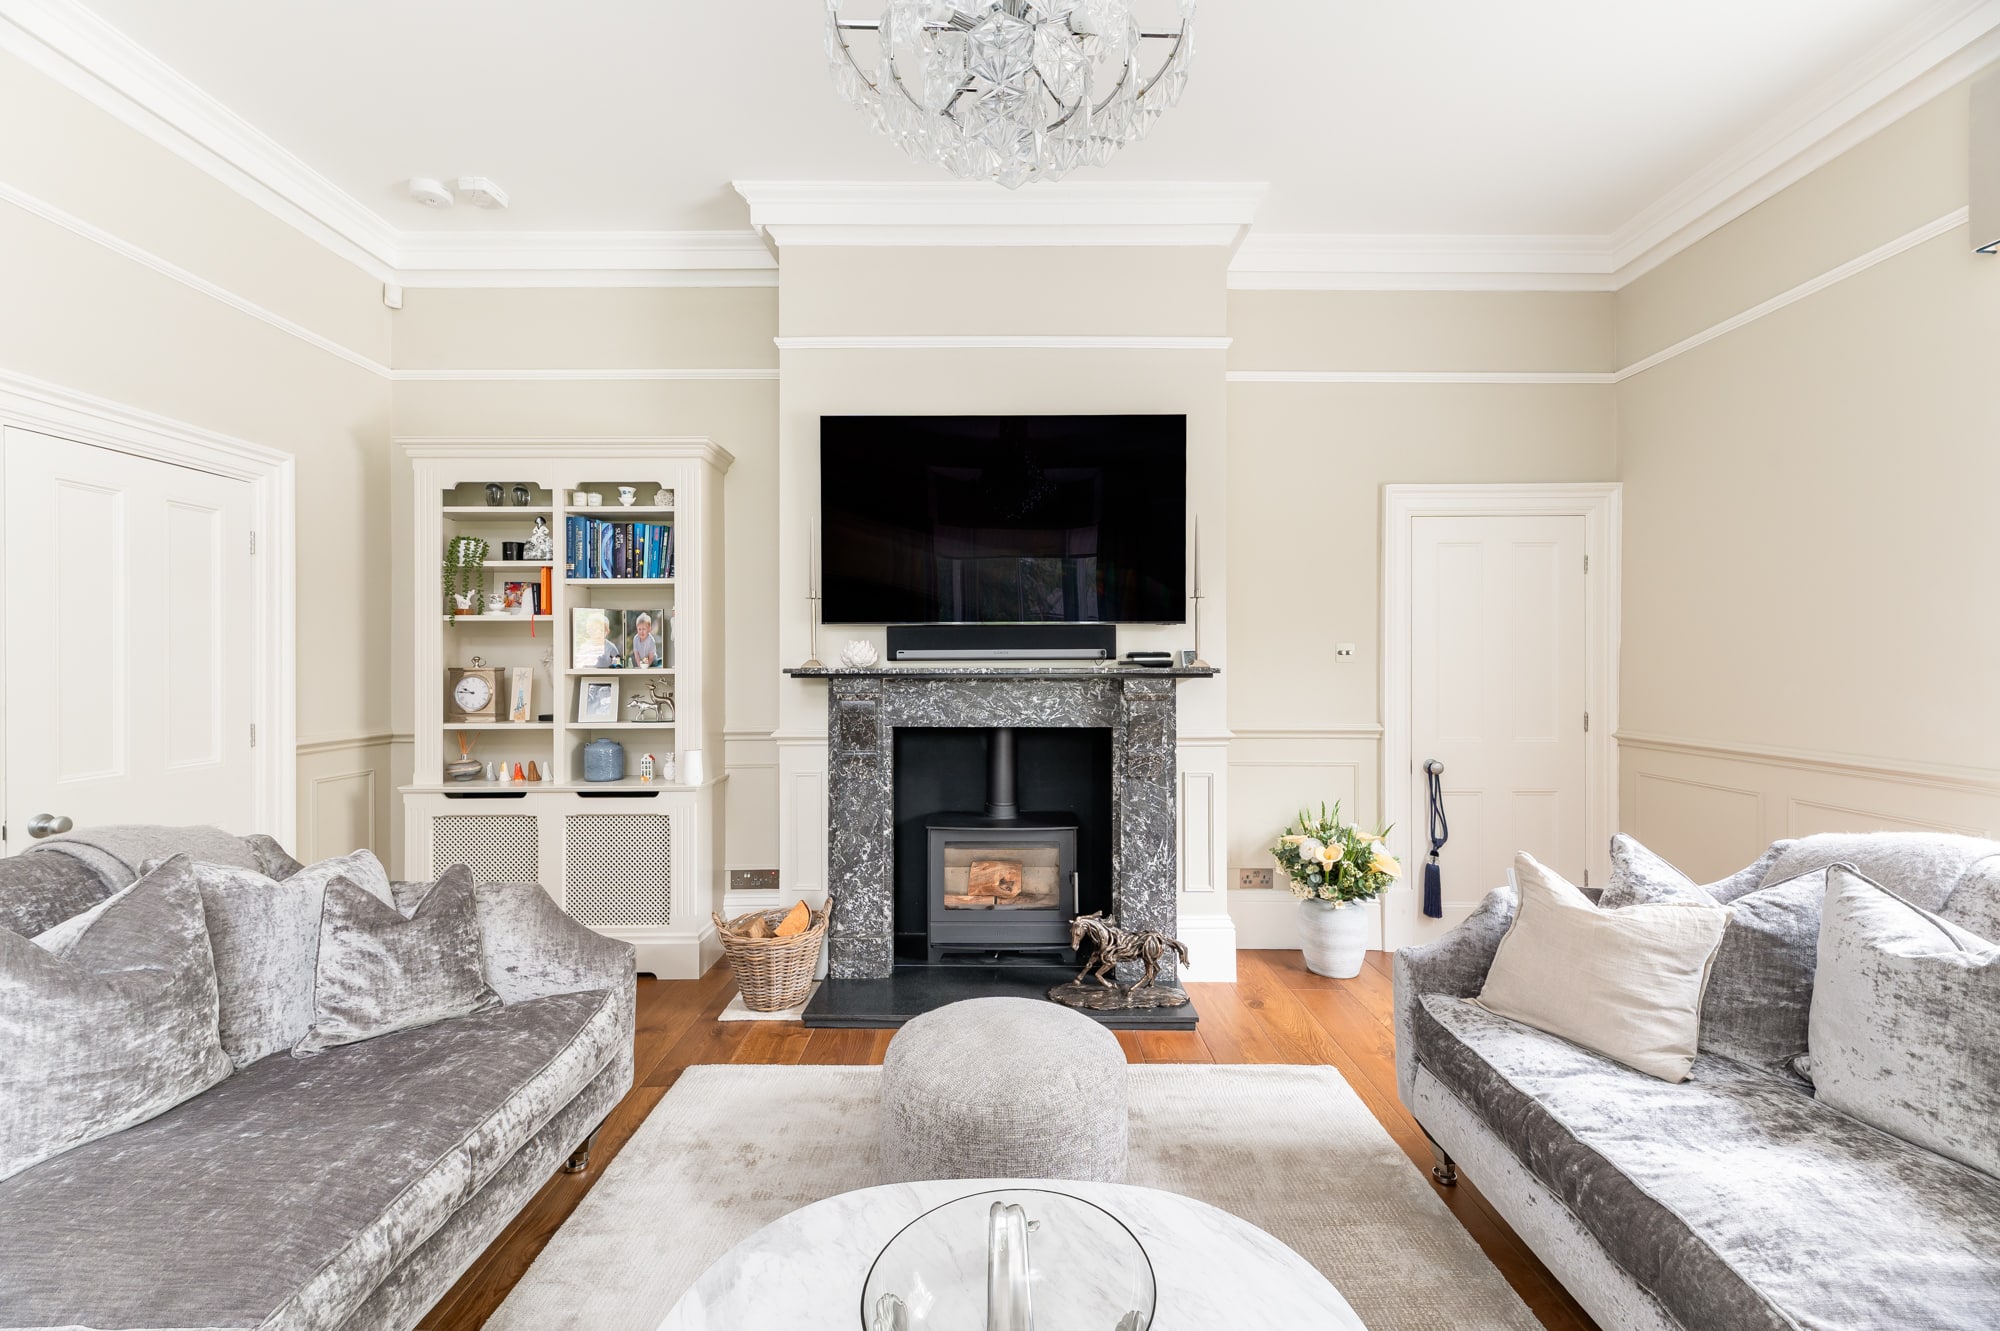
dryer with full height windows that create additional natural light. The property has a spacious formal living room with a marble fireplace
and a log burning stove to create the perfect atmosphere for cosy nights in. The library/study is fitted with bookshelves and cupboards,
ideal as a home office.
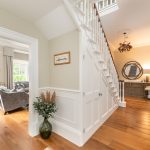
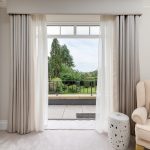
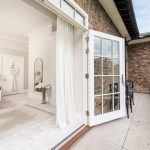
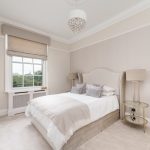
The air conditioned principal bedroom with ensuite bathroom and dressing room is located on the ground floor and has a double set of French doors opening on to the sunny garden terrace. The original “feature” staircase leads you to four further bedrooms and the house
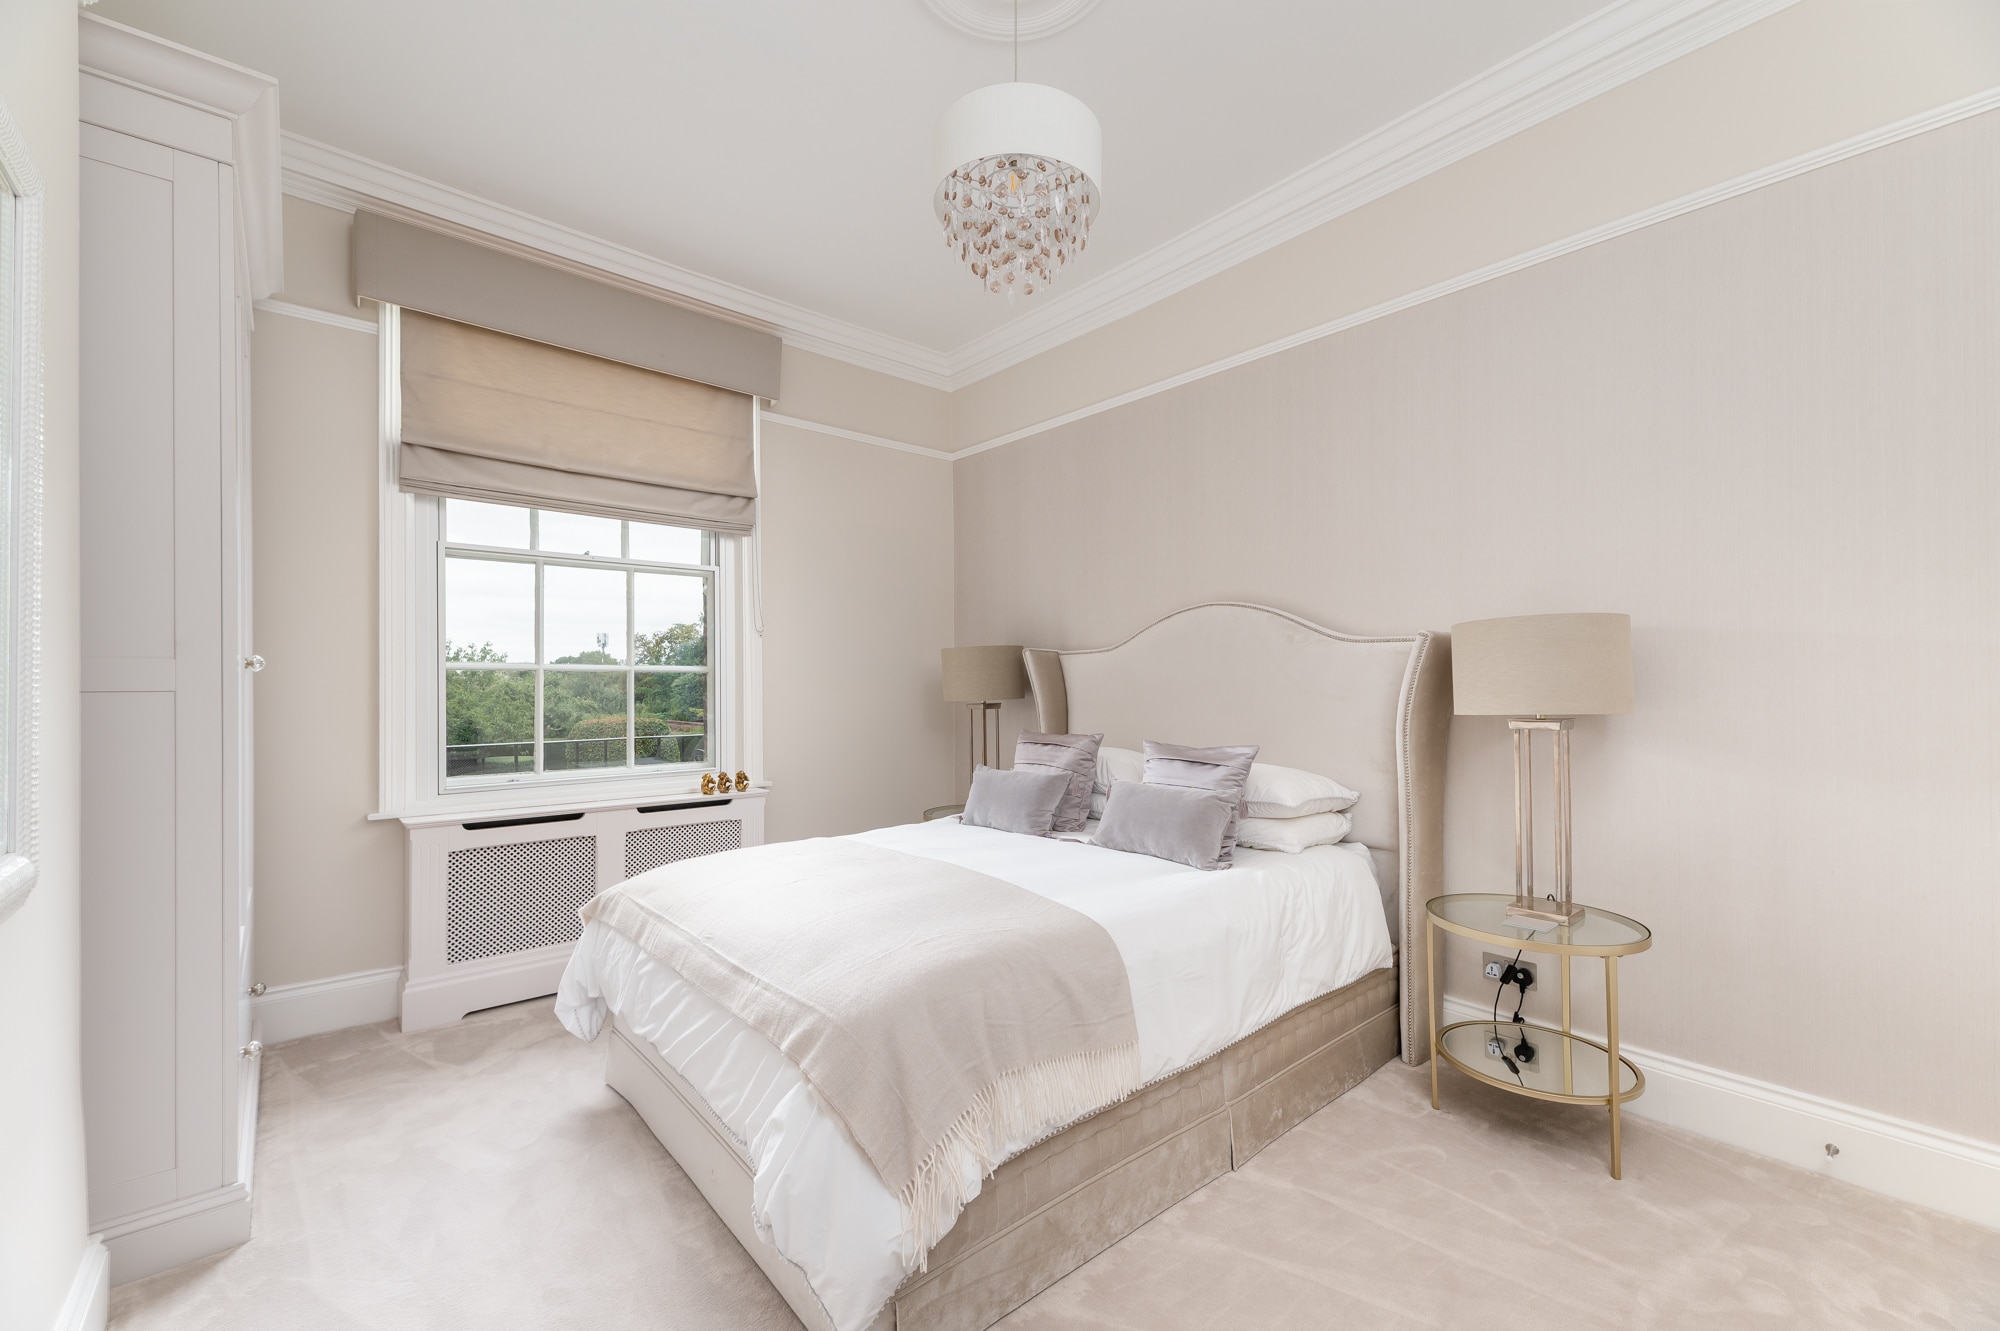
bathroom. The guest bedroom suite has been beautifully designed and includes a fully tiled bathroom with walk in shower, bath and a
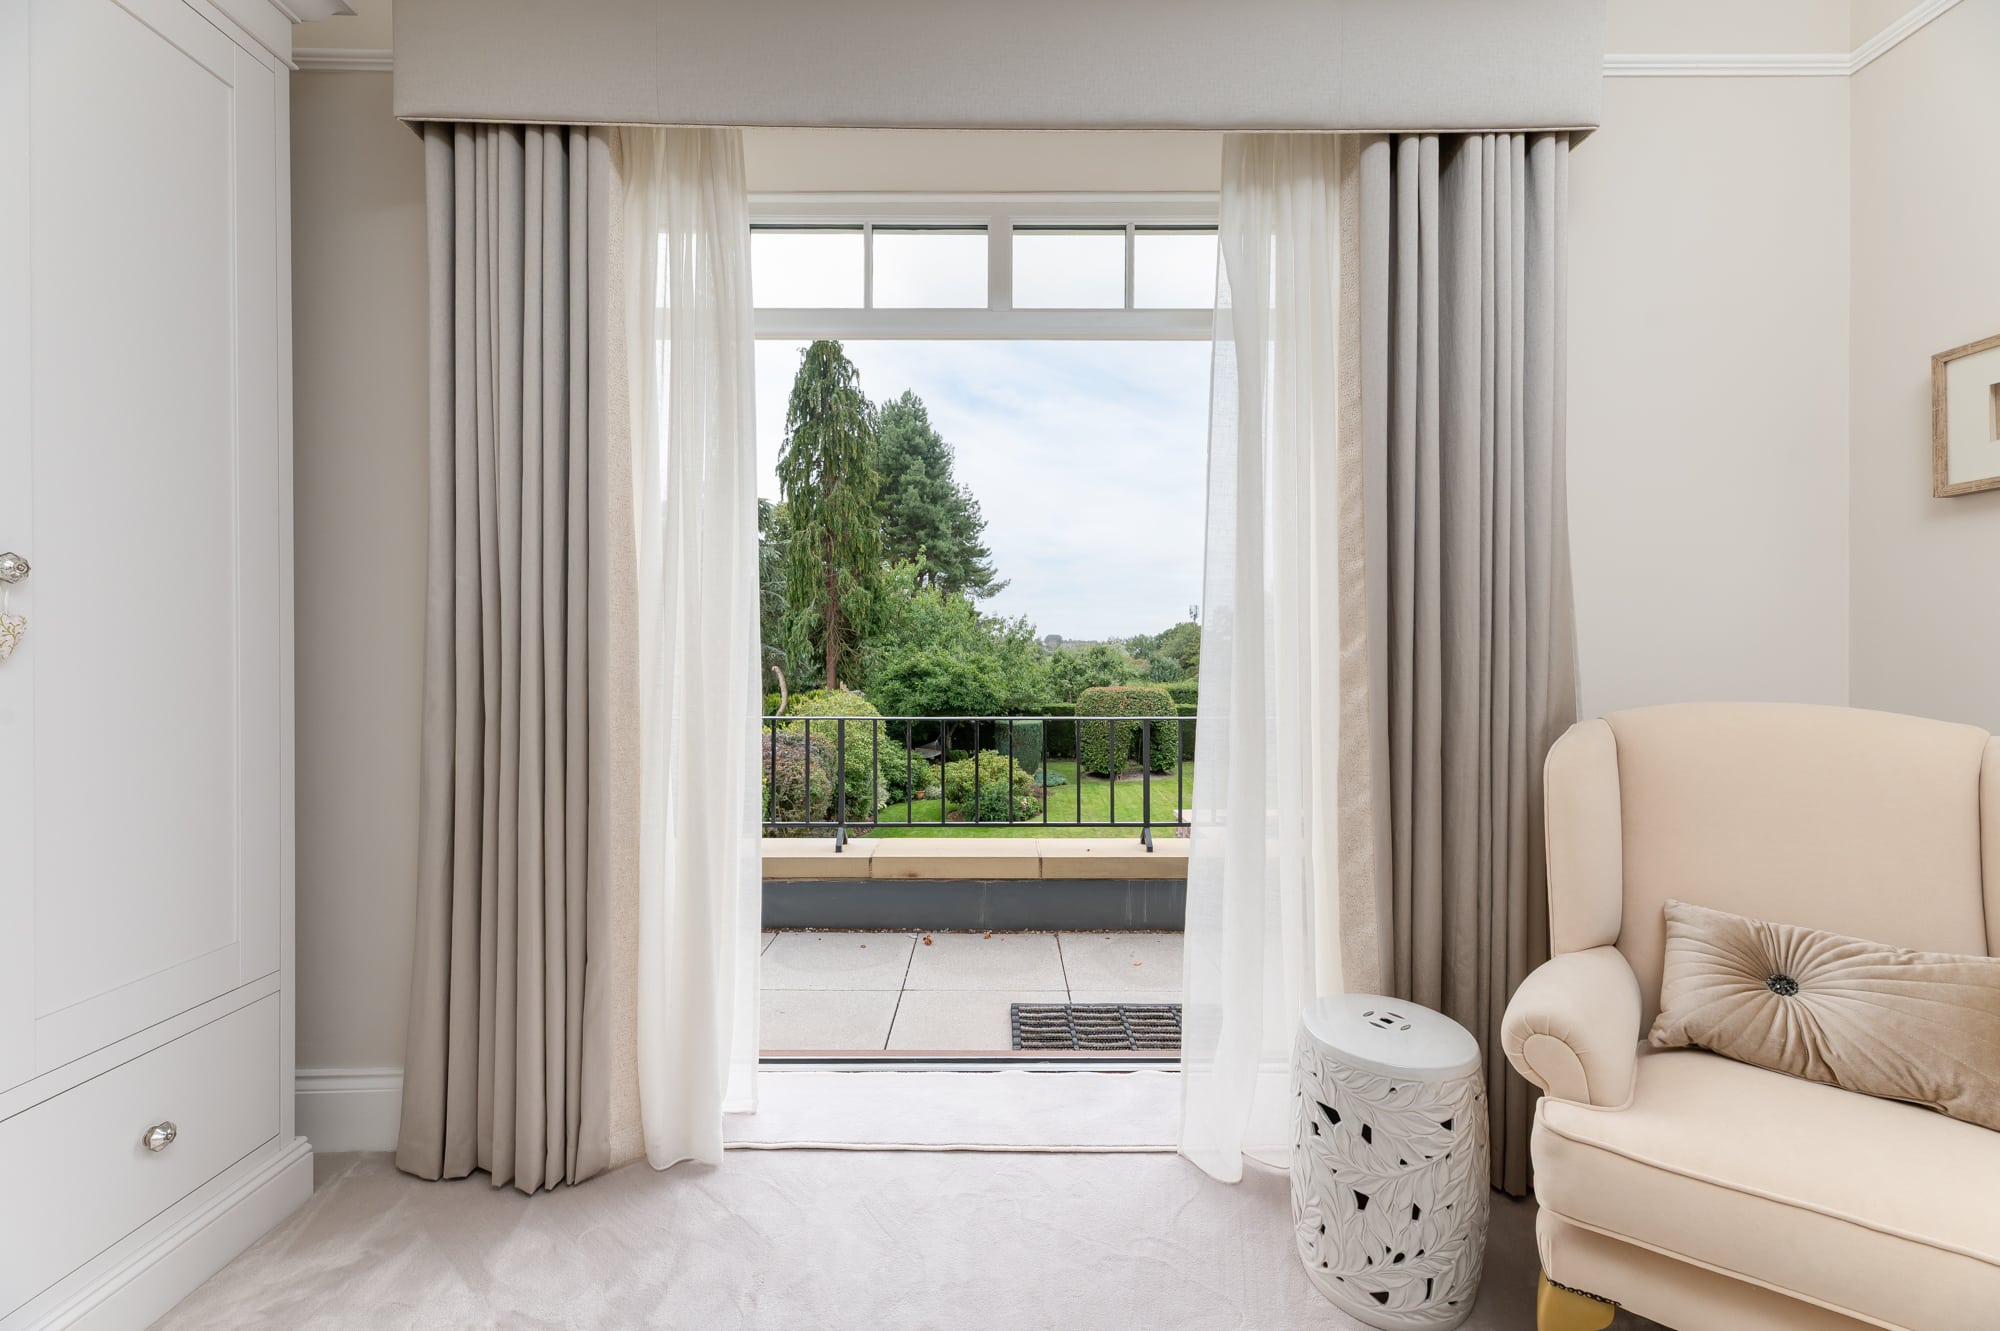
balcony with wrought iron railings accessed from the main bedroom through French doors – a private space large enough for table and
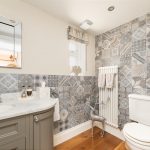
chairs, with views overlooking the gardens perfect for an early morning coffee. The three further bedrooms all allow for double beds, two at the front of the house and one to the rear. The house bathroom is fully tiled and has a walk-in shower and free standing bath.
A second staircase leads from the kitchen to two further rooms. One currently utilised as a home cinema/media room/study and
the other a Peter Thompson designed fully fitted dressing room with island or as an additional bedroom. Four room Sonos sound system
plus outside speaker. Internal extended wifi units, Control 4 TV and Rako lighting, outdoor extended wifi.
Outside:
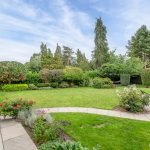
The front lawned garden is fully enclosed and secured with railings and 2m high screening bushes

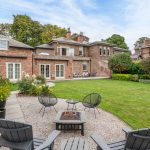
with various shrubs and to the rear a private south west facing lawned garden with planted raised
beds, specimen trees and shrubs including beech, cherry, magnolia, hydrangeas, Portuguese laurel,
berberis and rhododendron. Both front and rear gardens benefit from a timed dusk/dawn lighting
system. The stone flagged patio is ideal for alfresco dining and enjoying the sun. All French doors
have above them fully remote controlled high quality Weinor awnings.
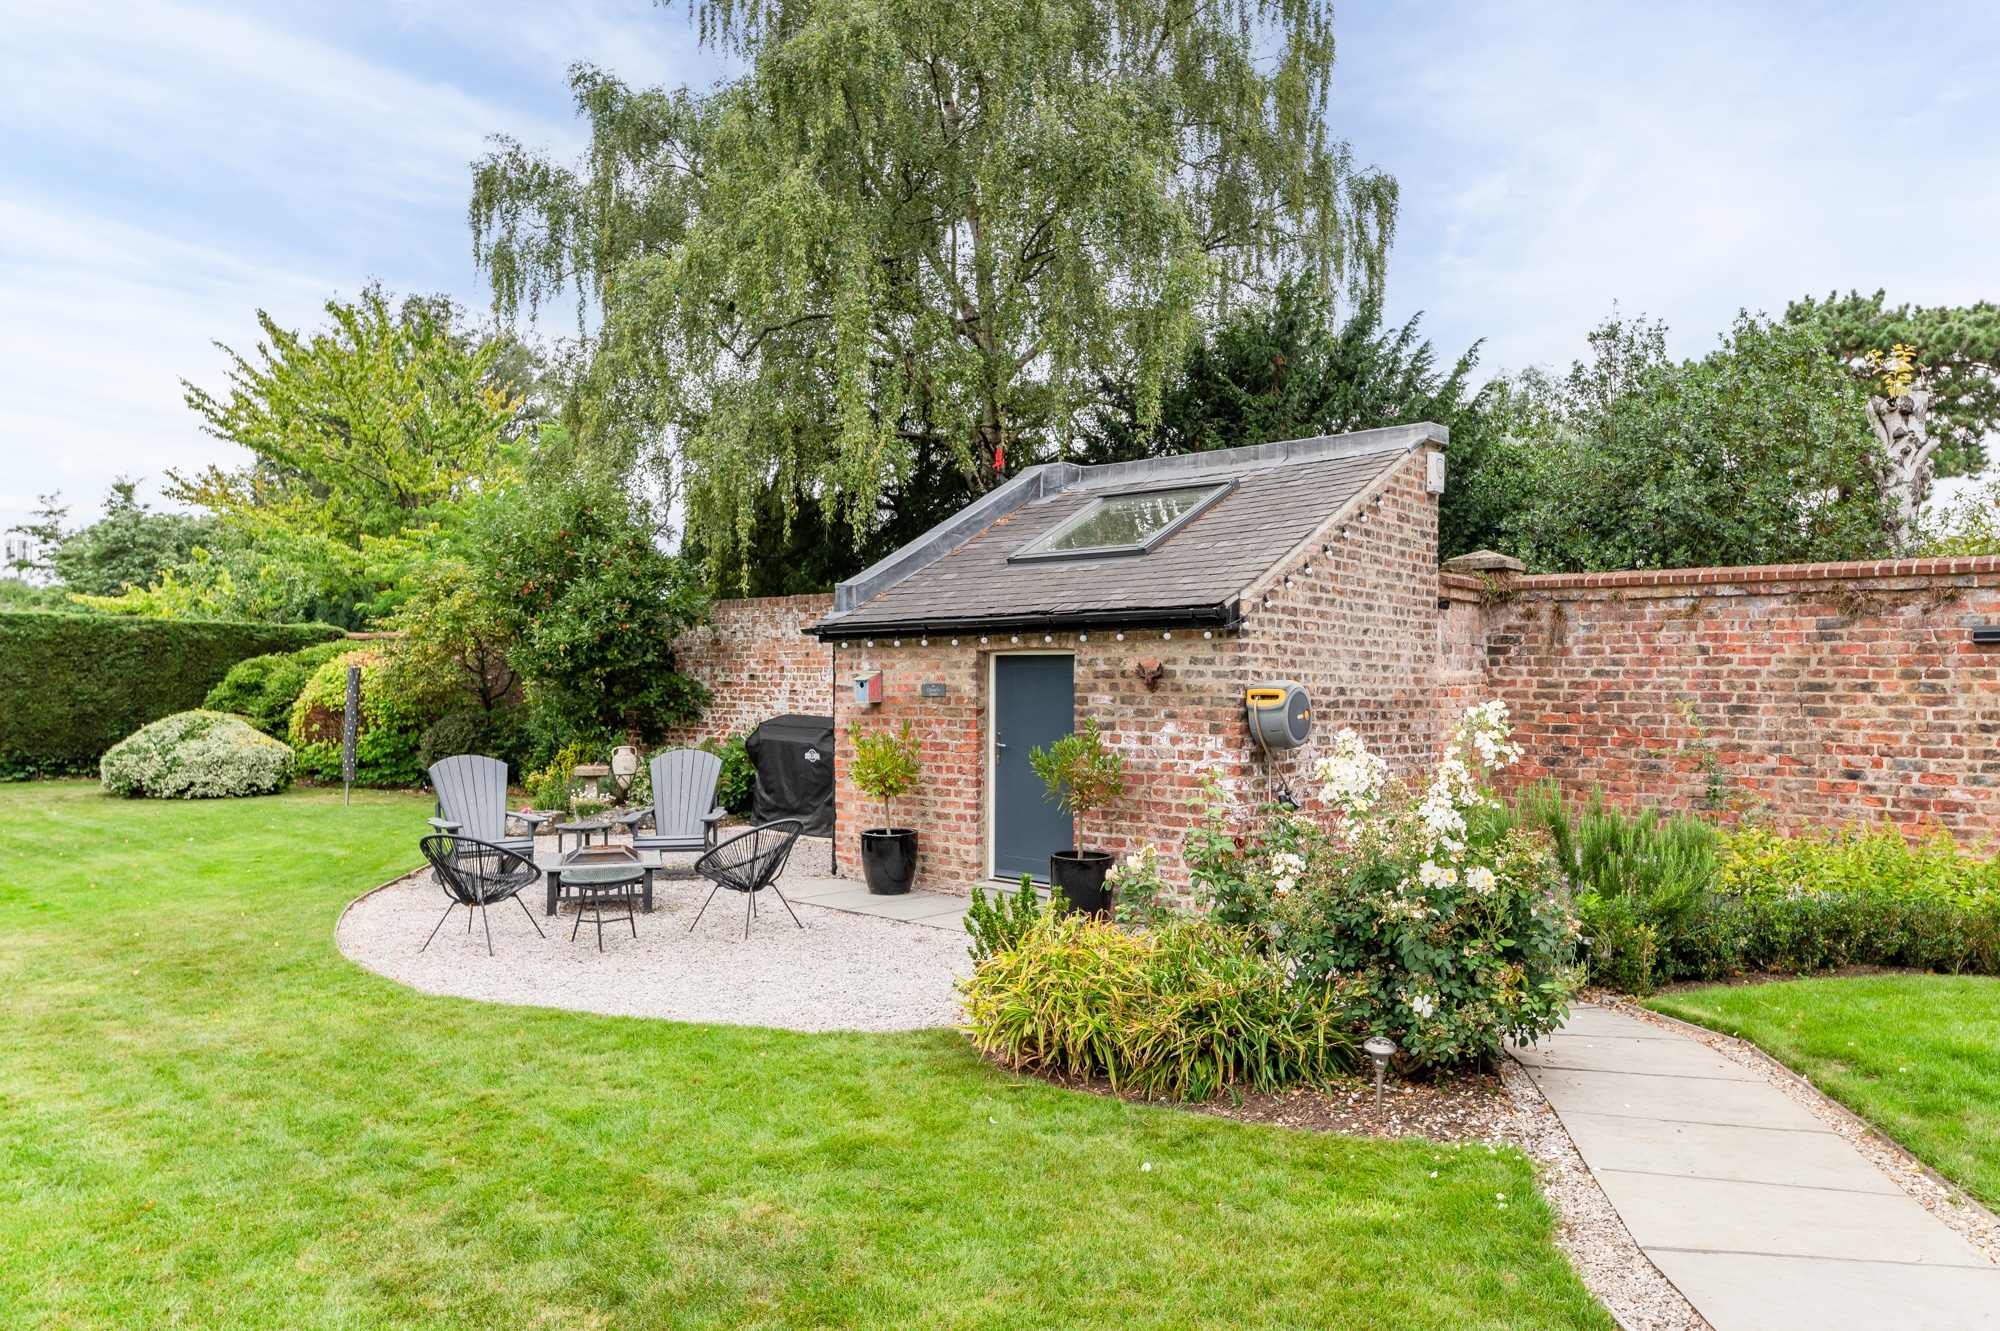
Located in the rear garden is the home studio, currently used as garden storage. With a skylight,
power, electric light, plumbing/sink, and surrounded by a gravelled area. This studio could be
utilised in many different ways to include a summer house or outside bar.
The attached double garage with porcelain fully tiled floor has remote controlled two electric
doors, multiple electric sockets an external and internal EV electrical power charger for an electric
vehicle, an outside water tap and outside power point. The driveway provides off street parking
for multiple vehicles. The whole property benefits from App controlled individual zoned
underfloor heating and radiators, Electric GSM videx intercom electric gates, surround 6 camera
recorded CCTV system and monitored controlplus security alarm system.
Shipton Road is a highly desirable residential area of York and provides excellent
access into York and to the ring road giving rapid access to Leeds and the A1M.
Only 1 mile/20 minute walk away is York Minster and York railway station.
Alongside Shipton Road are riverside walks direct into the city centre or to the open
green spaces of Rawcliffe Bar Country Park. Within a short stroll of No. 23, are the
fourteen acres of Homestead Park with its floral displays and children’s play park as
well as York Sports club, host to cricket, rugby, squash and tennis.
Clifton village with its independent shops lies within walking distance and Clifton
Moor retail Park, Monks Cross and Vangarde Shopping Park are a short drive away.
5
3
5
x0.3 ac.
4,605 sq.ft.
Virtual Tours
We are advised that the property has mains water, electric, gas, and drainage. The central heating is gas-fired.
York City Council www.york.gov.uk
We are advised that the property is freehold and that vacant possession will be granted upon legal completion.
Driving along the top of the Ring Road on A1237, take the first exit onto Shipton Road. Follow the road for around 1.5 miles and The Lawns in located on your right hand side.
Strictly with the selling agent - Croft.
01904 238222
Toby Cockcroft
toby@croftresidential.co.uk